NOT LISTED FOR SALE

Estimated Value: $1,057,428 - $1,108,000

3 Beds
2.5 Baths
2,735 Sq Ft
$398/Sq Ft Est. Value

Sale Details

Date Sold: April 30, 2026

Last sale price $1,100,000 $402 Per Sq Ft

109 Days on Market

Highlights

  • Access To Marina
  • Fitness Center
  • Solar Power System
  • Laurel Nokomis School Rated A-
  • Screened Pool
  • Custom Home

About This Home

As of April 2026

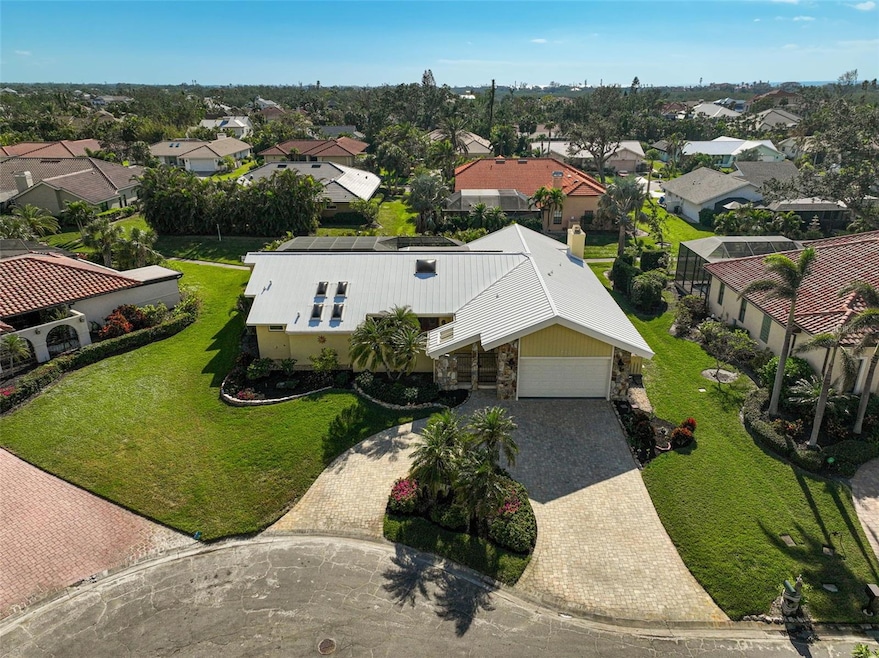
**IMPRESSIVE, METICULOUSLY MAINTAINED, SINGLE-STORY, CUL DE SAC ESTATE in the Highly Sought-After SOUTHBAY Community** offers 3 BEDS, 2 FULL and 1 HALF BATHS plus STUDY/DEN – and is nearly 100% SOLAR-POWERED (details available)! This Custom and Updated home offers many premium features including elegant Bolivian woodwork, beautiful tile floors throughout, Expansive Kitchen with Hardwood Cabinets, Granite Counters and Stainless Steel Appliances. The Spacious primary bedroom suite offers multiple walk-in closets and even a BONUS ROOM (possible Gym, Nursery, etc.) while the primary bathroom includes dual sinks, spa tub and custom-tiled shower. Ultimate enjoyment of the outdoors is made possible with an expansive screened lanai featuring a Solar-Heated Pool (Resurfaced in 2021) and ample entertaining space in a private and serene setting. With its HIGH ELEVATION (and NO FLOODING concerns during recent hurricanes and NO storm Damage), this residence is situated on an Oversized, Cul De Sac Lot with Circular Driveway, has wonderful curb appeal and an Ideal SOUTHERN Rear Exposure! Recent UPDATES include NEW ROOF, NEW HURRICANE IMPACT WINDOWS & SLIDING DOORS, NEW LANAI CAGE and Much More! SOUTHBAY YACHT & RACQUET CLUB is a BOATING COMMUNITY with a 170 Boat MARINA, Clubhouse, Tennis and Pickleball Courts! SOUTHBAY is just minutes from nationally ranked Pine View School, the Legacy Bike Trail, area Beaches and all that Gulf Coast living has to offer. **ENJOY THE 3D VIRTUAL TOUR and AERIAL VIDEO**

Last Agent to Sell the Property

Mark Lyda

GENEROUS PROPERTY Brokerage Phone: 941-275-9399 License #3400771 Listed on: 10/02/2025

Last Buyer's Agent

Kellie MacDonell

COLDWELL BANKER REALTY License #3332784

COLDWELL BANKER REALTY
Create a Home Valuation Report for This Property
The Home Valuation Report is an in-depth analysis detailing your home's value as well as a comparison with similar homes in the area

Home Details

Home Type

  • Single Family

Est. Annual Taxes

  • $5,236

Year Built

  • Built in 1980

Lot Details

  • 11,043 Sq Ft Lot
  • Cul-De-Sac
  • North Facing Home
  • Mature Landscaping
  • Irrigation Equipment
  • Fruit Trees
  • Property is zoned RSF2

HOA Fees

  • $219 Monthly HOA Fees

Parking

  • 2 Car Garage
  • Garage Door Opener
  • Circular Driveway
  • Guest Parking

Home Design

  • Custom Home
  • Florida Architecture
  • Slab Foundation
  • Metal Roof
  • Block Exterior
  • Stucco

Interior Spaces

  • 2,735 Sq Ft Home
  • Wet Bar
  • Built-In Features
  • Crown Molding
  • Cathedral Ceiling
  • Ceiling Fan
  • Skylights
  • Wood Burning Fireplace
  • Double Pane Windows
  • Low Emissivity Windows
  • Tinted Windows
  • Blinds
  • Aluminum Window Frames
  • Sliding Doors
  • Family Room with Fireplace
  • Great Room
  • Family Room Off Kitchen
  • Separate Formal Living Room
  • Den
  • Bonus Room
  • Ceramic Tile Flooring

Kitchen

  • Eat-In Kitchen
  • Breakfast Bar
  • Built-In Oven
  • Cooktop with Range Hood
  • Recirculated Exhaust Fan
  • Microwave
  • Ice Maker
  • Dishwasher
  • Wine Refrigerator
  • Stone Countertops
  • Solid Wood Cabinet
  • Disposal

Bedrooms and Bathrooms

  • 3 Bedrooms
  • Primary Bedroom on Main
  • Split Bedroom Floorplan
  • Walk-In Closet
  • Hydromassage or Jetted Bathtub
  • Bathtub With Separate Shower Stall

Laundry

  • Laundry Room
  • Dryer
  • Washer

Home Security

  • Security Gate
  • Storm Windows
  • Fire and Smoke Detector

Eco-Friendly Details

  • Energy-Efficient Appliances
  • Energy-Efficient Thermostat
  • Solar Power System

Pool

  • Screened Pool
  • Solar Heated In Ground Pool
  • Gunite Pool
  • Saltwater Pool
  • Fence Around Pool
  • Outside Bathroom Access
  • Child Gate Fence
  • Auto Pool Cleaner
  • Pool Lighting

Outdoor Features

  • Access To Marina
  • Screened Patio
  • Exterior Lighting
  • Rain Gutters
  • Private Mailbox
  • Front Porch

Schools

  • Pine View Elementary And Middle School
  • Pine View High School

Utilities

  • Central Heating and Cooling System
  • Thermostat
  • Underground Utilities
  • Tankless Water Heater
  • Phone Available
  • Cable TV Available

Listing and Financial Details

Community Details

Overview

  • Association fees include common area taxes, pool, escrow reserves fund, insurance, management, recreational facilities
  • Judy Brown Association, Phone Number (941) 966-4237
  • Southbay Yacht & Racquet Club Community
  • Southbay Yacht & Racquet Club Subdivision
  • The community has rules related to deed restrictions

Amenities

  • Clubhouse
  • Elevator

Recreation

  • Tennis Courts
  • Community Basketball Court
  • Pickleball Courts
  • Recreation Facilities
  • Shuffleboard Court
  • Community Playground
  • Fitness Center
  • Community Pool

Security

  • Card or Code Access

Home Details

Home Type

Single Family

Est. Annual Taxes

$5,236

Year Built

Built in 1980

Lot Details

0.25 Acres

HOA Fees

$219 per month

Parking

2

Listing Details

  • HOA Fee Includes: Common Area Taxes, Pool, Escrow Reserves Fund, Insurance, Management, Recreational Facilities
  • Property Type: Residential
  • Property Condition: Completed
  • Property Sub Type: Single Family Residence
  • Architectural Style: Custom, Florida
  • Construction Materials: Block, Stucco
  • Fireplace: Yes
  • Living Area: 2735
  • Lot Size Acres: 0.25
  • New Construction: No
  • Year Built: 1980
  • Building Area Total: 3908
  • Lot Size Sq Ft: 11043
  • Status: Sold
  • Ownership: Fee Simple
  • Building Area Total Srch Sq M: 363.06
  • Escrow State: FL
  • Minimum Lease: 3 Months
  • RATIO Current Price By Calculate: 402.19
  • Total Acreage: 1/4 to less than 1/2
  • Water Access YN: 1
  • MFR_SolarPanelOwnership: Owned Outright
  • MFR_InLawSuiteYN: 0
  • MFR_DockYN: 0
  • MFR_CommunityAssociationWaterFeatures: Bay/Harbor Front,Boat Slip,Dock,Intracoastal Waterway,Marina,Water Access
  • Attribution Contact: 941-275-9399
  • Tax Year: 2024
  • Special Features: None

Interior Features

  • Fireplace Features: Family Room, Wood Burning
  • Living Area Units: Square Feet
  • Flooring: Ceramic Tile, Tile
  • Full Bathrooms: 2
  • Half Bathrooms: 1
  • Interior Amenities: Built-in Features, Cathedral Ceiling(s), Ceiling Fans(s), Crown Molding, Eat-in Kitchen, High Ceilings, Kitchen/Family Room Combo, Primary Bedroom Main Floor, Solid Surface Counters, Solid Wood Cabinets, Split Bedroom, Stone Counters, Thermostat, Vaulted Ceiling(s), Walk-In Closet(s), Wet Bar, Window Treatments
  • Appliances Included: Built-In Oven, Cooktop, Dishwasher, Disposal, Dryer, Exhaust Fan, Ice Maker, Microwave, Range Hood, Refrigerator, Tankless Water Heater, Washer, Wine Refrigerator
  • Foundation Details: Slab
  • Total Bedrooms: 3
  • Levels: One
  • Other Equipment: Irrigation Equipment
  • Spa Yn: No
  • Window Features: Skylight(s), Aluminum Frames, Blinds, Double Pane Windows, Storm Window(s), Low-Emissivity Windows, Tinted Windows, Window Treatments
  • Additional Rooms: Bonus Room,Den/Library/Office,Formal Living Room Separate,Great Room
  • Living Area Meters: 254.09

Exterior Features

  • Direction Faces: North
  • Pool Features: Auto Cleaner, Child Safety Fence, Gunite, Heated, In Ground, Lighting, Outside Bath Access, Salt Water, Screen Enclosure, Solar Heat
  • Exterior Features: Lighting, Private Mailbox, Rain Gutters, Sidewalk, Sliding Doors
  • Roof: Metal
  • Home Warranty: No
  • Pool Private: Yes
  • Waterfront: No
  • Patio and Porch Features: Front Porch, Patio, Rear Porch, Screened
  • Road Surface Type: Asphalt, Paved
  • Water Access: Marina
  • Water View YN: 0
  • Waterfront Feet Total: 0

Garage/Parking

  • Attached Garage: No
  • Carport Y N: No
  • Garage Spaces: 2
  • Garage Yn: Yes
  • Parking Features: Circular Driveway, Driveway, Garage Door Opener, Guest

Utilities

  • Utilities: Cable Available, Cable Connected, Electricity Connected, Phone Available, Sewer Connected, Sprinkler Meter, Underground Utilities, Water Connected
  • Cooling: Central Air
  • Heating: Central, Electric
  • Laundry Features: Electric Dryer Hookup, Inside, Laundry Room, Washer Hookup
  • Sewer: Public Sewer
  • Water Source: Public

Condo/Co-op/Association

  • Community Features: Clubhouse, Deed Restrictions, Fitness Center, Playground, Pool, Sidewalks, Tennis Court(s), Street Lights
  • Association Amenities: Basketball Court, Clubhouse, Elevators, Fitness Center, Lobby Key Required, Pickleball Court(s), Playground, Pool, Recreation Facilities, Shuffleboard Court, Tennis Court(s)
  • Association Fee: 656.62
  • Association Fee Frequency: Quarterly
  • Association Name: JUDY BROWN
  • Phone: 941-966-4237
  • Association: Yes
  • Security: Security Gate, Smoke Detector(s)
  • Senior Community: No
  • Association 2 YN: 0
  • Association Approval Required YN: 1
  • Pet Restrictions: REFER TO DOCS
  • Association Fee Requirement: Required
  • Max Pet Weight: 100
  • Association Email: JUDYBROWN@SBYRC.NET
  • Pet Size: Large (61-100 Lbs.)

Fee Information

  • Total Annual Fees: 2626.48
  • Total Monthly Fees: 218.87
  • Monthly HOA Amount: 218.87

Schools

  • Elementary School: Pine View School
  • High School: Pine View School
  • Middle Or Junior School: Pine View School

Lot Info

  • Zoning: RSF2
  • Parcel Number: 0158080053
  • Additional Parcels: No
  • Lot Features: Cul-De-Sac, Landscaped, Sidewalk, Paved
  • Property Attached Yn: No
  • Flood Zone Code: X, AE

Green Features

  • Efficiency: Appliances, Thermostat
  • Green Power: Solar

Rental Info

  • Furnished: Negotiable
  • Pets Allowed: Yes
  • Lease Restrictions YN: 1
  • Additional Lease Restrictions: REFER TO DOCS

Tax Info

  • Tax Annual Amount: 5236.13
  • Tax Book Number: 0022/0027
  • Tax Lot: 287

Multi Family

  • Approval Process: REFER TO DOCS

Ownership History

We collect this data history from publicly available records. To have your information removed, we recommend requesting removal directly through your county’s website.

Date Name Owned For Owner Type

Purchase Details

Listed on
Oct 2, 2025
Closed on
Apr 30, 2026
Sold by
Bought by
Seller's Agent
Mark Lyda
GENEROUS PROPERTY
Buyer's Agent
Kellie MacDonell
COLDWELL BANKER REALTY
List Price
$1,175,000
Sold Price
$1,100,000
Premium/Discount to List
-$75,000
-6.38%
Views
58

Home Financials for this Owner

Home Financials are based on the most recent Mortgage that was taken out on this home.
Avg. Annual Appreciation
-3.67%
Original Mortgage
$935,000
Outstanding Balance
$933,211
Interest Rate
6.22%
Mortgage Type
VA
Estimated Equity
$156,146

Purchase Details

Closed on
Aug 5, 2011
Sold by
Bought by

Purchase Details

Closed on
Feb 25, 1999
Sold by
Bought by
Source: Public Records

Home Values in the Area

Source: Public Records

Average Home Value in this Area


Source: Public Records

Agents Specializing in Osprey, FL

See All Agents

Purchase History

We collect this data history from publicly available records. To have your information removed, we recommend requesting removal directly through your county’s website.

Date Buyer Sale Price Title Company
$1,100,000 Clear Title Group
$390,000 Sarasota Title Services Inc
$263,000 --
Source: Public Records

Mortgage History

We collect this data history from publicly available records. To have your information removed, we recommend requesting removal directly through your county’s website.

Date Status Borrower Loan Amount
Open $935,000
Previous Owner $102,400
Previous Owner $448,000
Previous Owner $300,000
Previous Owner $200,000
Previous Owner $275,000
Source: Public Records

Property History

We collect this data history from publicly available records. To have your information removed, we recommend requesting removal directly through your county’s website.

Date Event Price List to Sale Price per Sq Ft
04/30/2026 04/30/26 Sold $1,100,000 -6.4% $402 / Sq Ft
01/19/2026 01/19/26 Pending -- -- --
10/02/2025 10/02/25 For Sale $1,175,000 -- $430 / Sq Ft
Source: Stellar MLS

Tax History

We collect this data history from publicly available records. To have your information removed, we recommend requesting removal directly through your county’s website.

Year Tax Paid Tax Assessment Tax Assessment Total Assessment is a certain percentage of the fair market value that is determined by local assessors to be the total taxable value of land and additions on the property. Land Improvement
2025 $5,236 $464,949
2024 $5,075 $451,845
2023 $5,075 $438,684 $0 $0
2022 $4,517 $386,489 $0 $0
2021 $4,447 $375,232 $0 $0
2020 $4,466 $370,051 $0 $0
2019 $4,316 $361,731 $0 $0
2018 $4,217 $354,986 $0 $0
2017 $4,197 $347,685 $0 $0
2016 $4,186 $418,300 $118,400 $299,900
2015 $4,264 $402,200 $118,400 $283,800
2014 $4,247 $330,525 $0 $0
Source: Public Records

Agents Affiliated with this Home

  • Section Image
  • Section Image
See All Agents

Map

Source: Stellar MLS

MLS Number: A4666970

Stellar MLS

APN: 0158-08-0053

Your Personal Tour Guide

Ask me questions while you tour the home.