
Gretchen Apps
RE/MAX Excellence - Kennett Square
(302) 279-5514
62 Total Sales
1 in North Star
$675,000 Price
Estimated Value: $529,000 - $644,745
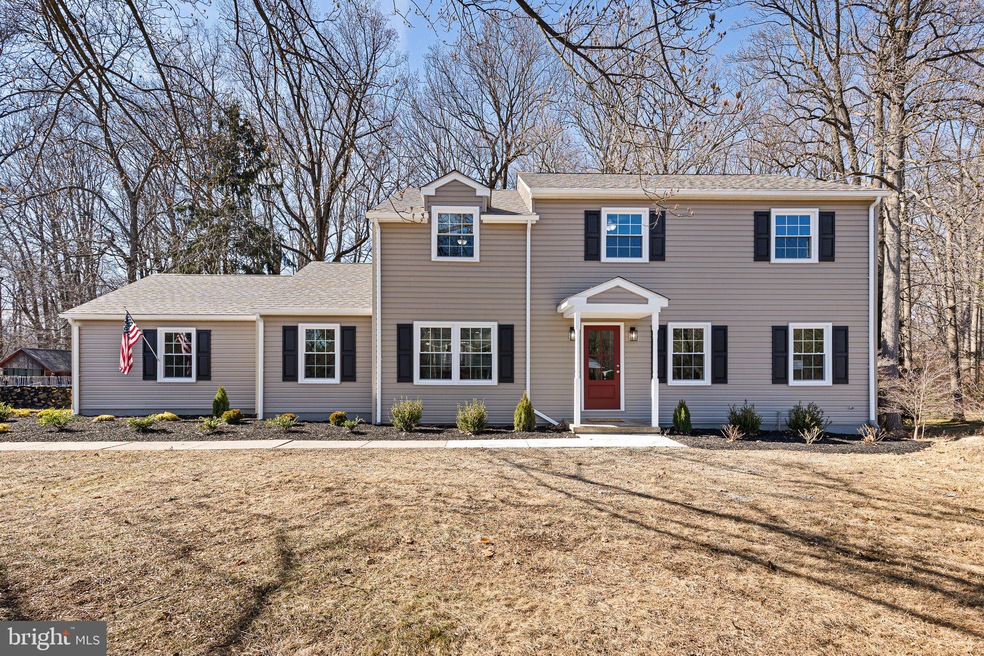
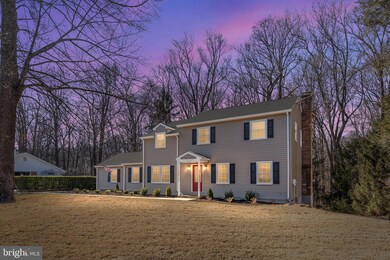
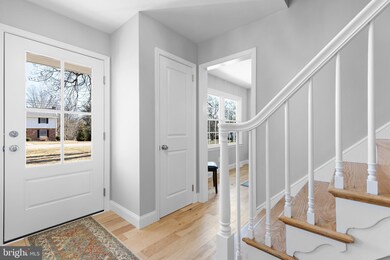
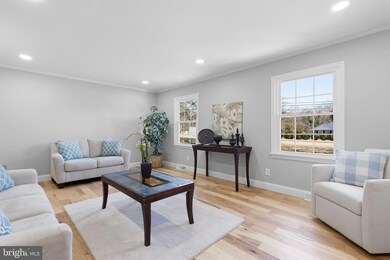
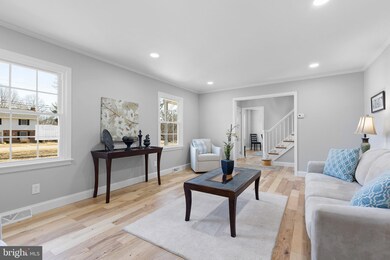
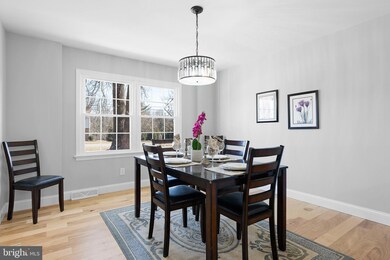
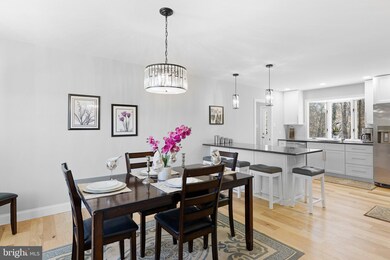
Welcome to 219 Mercury Road, a beautifully renovated oasis in Newark, DE, where modern comfort meets classic charm. This stunning 4-bedroom, 2.5-bathroom colonial has been meticulously transformed by J Stevens Construction, ensuring that every corner reflects quality and style. Step inside to be greeted by engineered hardwood floors that flow seamlessly through the first and second levels, adding warmth and elegance to the home. The heart of this residence is its brand-new kitchen, a true chef's delight featuring contemporary finishes and plenty of space for culinary creativity. A charming bay window over the sink affords lovely views of the rear yard. The dining room has been opened into the kitchen providing a open concept. Relax and unwind in the inviting family room, where a cozy fireplace sets the scene for memorable gatherings. The walk-out basement offers additional living space, complete with durable LVP flooring, perfect for a recreation room, home office, or gym. Enjoy peace of mind with the newly installed septic system and the convenience of public water. The expansive lot, spanning 0.87 acres, provides ample outdoor space for gardening, entertainment, or simply soaking in the tranquility of your surroundings. With brand new air conditioning ensuring comfort year-round, this home is a true sanctuary. Don’t miss the chance to make 219 Mercury Road your new address—where every detail is designed to welcome you home. 3 year YR RWC remodelers warranty included.
Last Agent to Sell the Property
(302) 202-9855 ashley.hess@compass.com Compass License #R3-0010595 Listed on: 02/28/2025
Last Buyer's Agent
(610) 399-5100 klrw472@kw.com Keller Williams Real Estate - West Chester License #5021665
We collect this data history from publicly available records. To have your information removed, we recommend requesting removal directly through your county’s website.
Gretchen Apps
RE/MAX Excellence - Kennett Square
(302) 279-5514
62 Total Sales
1 in North Star
$675,000 Price
Theresa Thomas
Compass
(302) 246-7912
46 Total Sales
1 in North Star
$475,000 Price
Terra King
RE/MAX 1st Choice
(302) 751-2914
75 Total Sales
1 in North Star
$700,000 Price
Vicky Lawson
Long & Foster Real Estate, Inc.
(856) 517-2783
148 Total Sales
2 in North Star
$615K - $800K Price Range
Lauri Brockson
Patterson-Schwartz-Newark
(302) 268-9537
178 Total Sales
3 in North Star
$630K - $703K Price Range
Will Webber
EXP Realty, LLC
(856) 895-2161
37 Total Sales
1 in North Star
$560,000 Price
We collect this data history from publicly available records. To have your information removed, we recommend requesting removal directly through your county’s website.
| Date | Buyer | Sale Price | Title Company |
|---|---|---|---|
| $625,000 | None Listed On Document | ||
| J Stevens Construction Inc | -- | None Listed On Document | |
| Lockard Margaret C | $147,500 | -- |
We collect this data history from publicly available records. To have your information removed, we recommend requesting removal directly through your county’s website.
| Date | Status | Borrower | Loan Amount |
|---|---|---|---|
| Open | $107,000 | ||
| Open | Meka Daniel M | $325,000 | |
| Closed | J Stevens Construction Inc | $490,000 | |
| Previous Owner | Lockard Margaret C | $540,000 |
We collect this data history from publicly available records. To have your information removed, we recommend requesting removal directly through your county’s website.
| Date | Event | Price | List to Sale | Price per Sq Ft | Prior Sale |
|---|---|---|---|---|---|
| 05/13/2025 05/13/25 | Sold | $625,000 | -3.8% | $257 / Sq Ft | |
| 04/04/2025 04/04/25 | Pending | -- | -- | -- | |
| 03/25/2025 03/25/25 | Price Changed | $649,900 | -1.5% | $267 / Sq Ft | |
| 03/11/2025 03/11/25 | Price Changed | $659,900 | -1.4% | $271 / Sq Ft | |
| 02/28/2025 02/28/25 | For Sale | $669,000 | +92.9% | $275 / Sq Ft | |
| 08/30/2024 08/30/24 | Sold | $346,750 | -13.3% | -- | View Prior Sale |
| 08/19/2024 08/19/24 | For Sale | $399,900 | 0.0% | -- | |
| 08/07/2024 08/07/24 | Off Market | $399,900 | -- | -- |
We collect this data history from publicly available records. To have your information removed, we recommend requesting removal directly through your county’s website.
| Year | Tax Paid | Tax Assessment Tax Assessment Total Assessment is a certain percentage of the fair market value that is determined by local assessors to be the total taxable value of land and additions on the property. | Land | Improvement |
|---|---|---|---|---|
| 2025 | $4,480 | $565,700 | $151,000 | $414,700 |
| 2024 | $3,053 | $107,100 | $28,100 | $79,000 |
| 2023 | $1,806 | $107,100 | $28,100 | $79,000 |
| 2022 | $1,828 | $107,100 | $28,100 | $79,000 |
| 2021 | $1,927 | $107,100 | $28,100 | $79,000 |
| 2020 | $1,936 | $107,100 | $28,100 | $79,000 |
| 2019 | $1,933 | $107,100 | $28,100 | $79,000 |
| 2018 | $1,892 | $107,100 | $28,100 | $79,000 |
| 2017 | $1,872 | $107,100 | $28,100 | $79,000 |
| 2016 | $1,664 | $107,100 | $28,100 | $79,000 |
| 2015 | $1,519 | $107,100 | $28,100 | $79,000 |
| 2014 | $1,359 | $107,100 | $28,100 | $79,000 |
Seller's Agent in 2025
Stephen Mottola
Compass
(302) 437-6600
572 Total Sales
Seller Co-Listing Agent in 2025
Kristine Mottola
Compass
(302) 740-5846
208 Total Sales
Buyer's Agent in 2025
Victor Heness
Keller Williams Real Estate - West Chester
(610) 724-4288
105 Total Sales
Seller's Agent in 2024
Carol Quattrociocchi
EXP Realty, LLC
(302) 530-4260
302 Total Sales
Source: Bright MLS
MLS Number: DENC2076710
APN: 08-024.10-008
Disclaimer: Certain information contained herein is derived from information provided by parties other than Homes.com. All information provided is deemed reliable, but is not guaranteed to be accurate and should be independently verified.
The data relating to real estate for sale on this website appears in part through the BRIGHT Internet Data Exchange program, a voluntary cooperative exchange of property listing data between licensed real estate brokerage firms, and is provided by BRIGHT through a licensing agreement.
Listing information is from various brokers who participate in the Bright MLS IDX program and not all listings may be visible on the site.
The property information being provided on or through the website is for the personal, non-commercial use of consumers and such information may not be used for any purpose other than to identify prospective properties consumers may be interested in purchasing.
Some properties which appear for sale on the website may no longer be available because they are for instance, under contract, sold or are no longer being offered for sale.
Property information displayed is deemed reliable but is not guaranteed.
Copyright 2026 Bright MLS, Inc.
Ask me questions while you tour the home.