
Fred Krawczyk
Envoy Real Estate, LLC
(317) 644-4322
85 Total Sales
1 in Pendleton
$180,000 Price
Estimated Value: $330,436
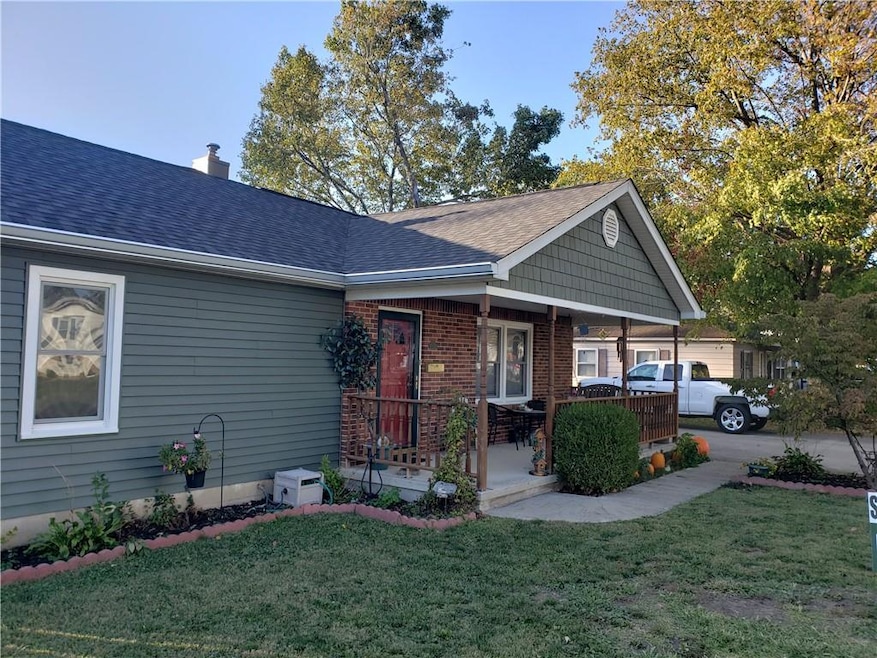
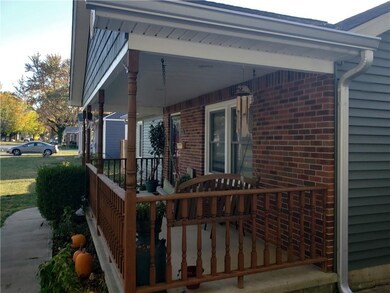
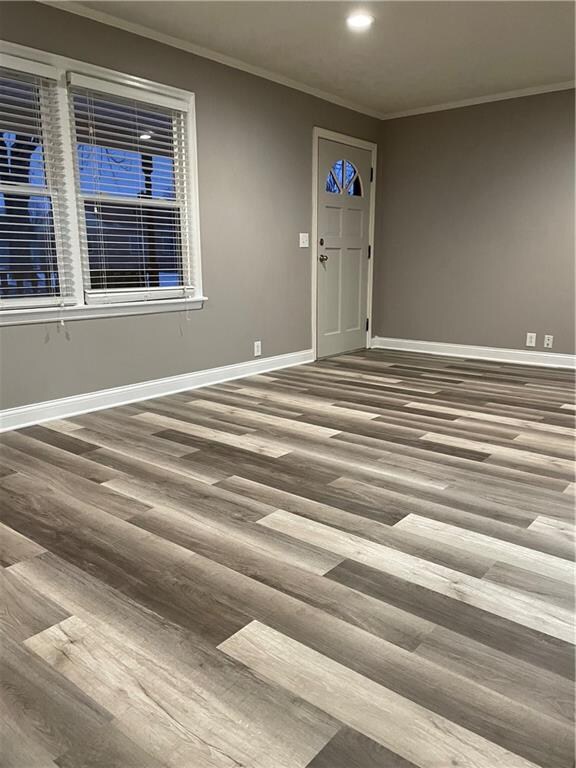
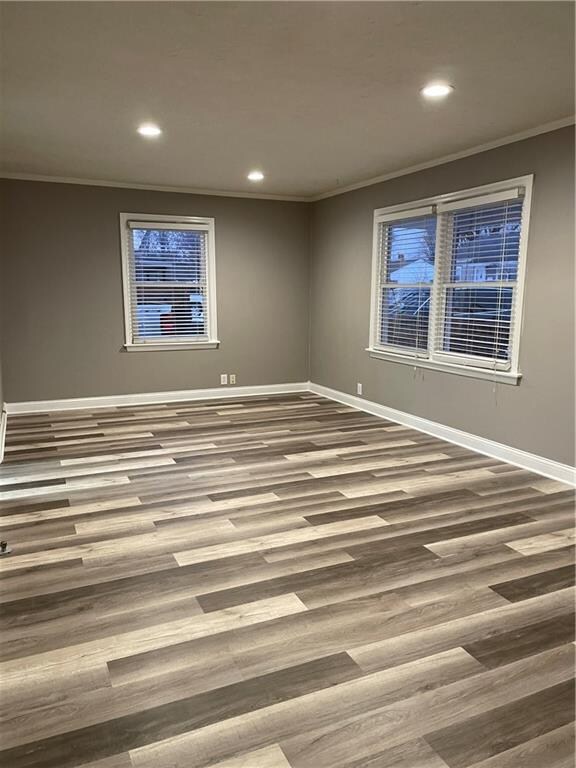
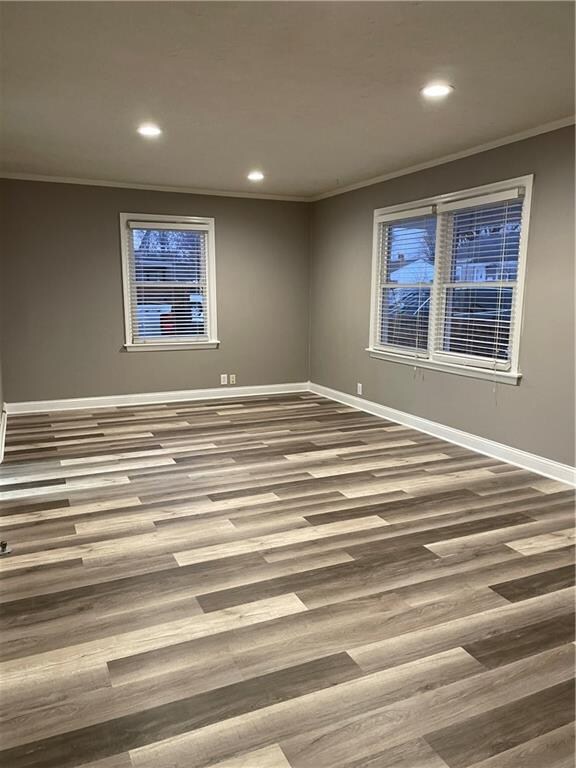
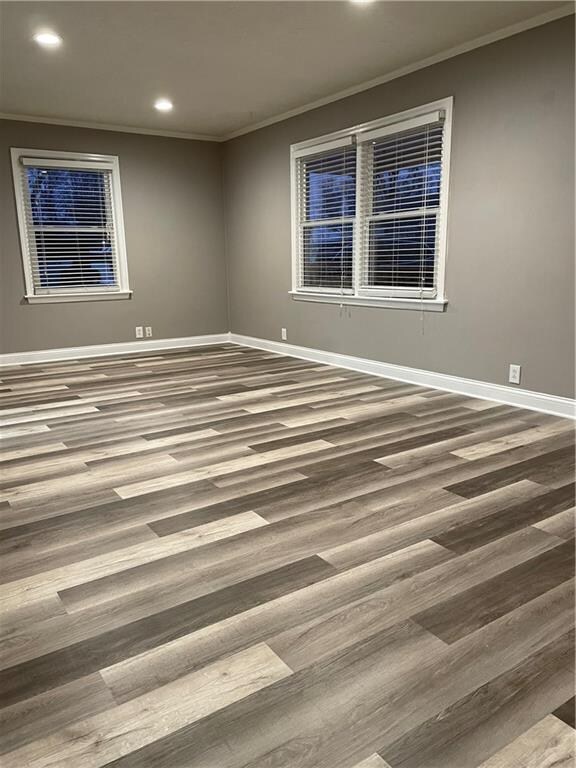
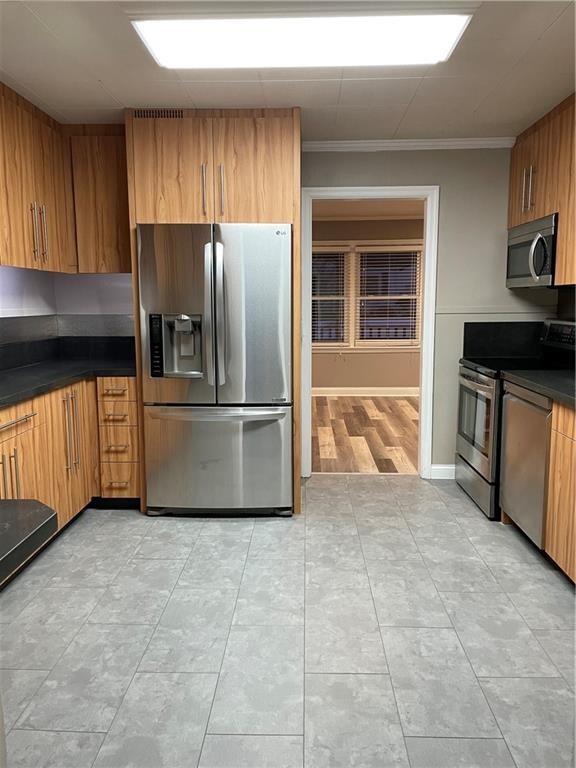
Move in Ready! Relax and swing on your new front porch! Located in a quiet neighborhood! Pendleton Schools! 3 bedrooms. New roof and siding in 2019. Remodeled kitchen with quartz countertops. Newer stainless steel appliances. New laminate flooring in living room, new carpet in bedrooms. freshly painted throughout. New deck and pool in 2019. Pub Shed that has air, TV, and bar area to enjoy by your pool! Galvalume Gutters. Garage with work shop area
Fantastic location! Walking distance to the Historical Falls Park, walking trails, Museum, soccer fields, baseball complex, swimming pool and public library and also walking distance to Downtown Pendleton with restaurants and shopping!
Easy access to Interstate 69 or St Rd 67.
Last Agent to Sell the Property
Karla Bingaman
Dropped Members License #RB14050405 Listed on: 02/02/2021
Last Buyer's Agent
Tim Schnepp
We collect this data history from publicly available records. To have your information removed, we recommend requesting removal directly through your county’s website.
Fred Krawczyk
Envoy Real Estate, LLC
(317) 644-4322
85 Total Sales
1 in Pendleton
$180,000 Price
Kayla Poling-Garcia
F.C. Tucker Realty Center
(765) 981-5664
244 Total Sales
1 in Pendleton
$475,900 Price
Jess Martin
Maywright Property Co.
(877) 270-2489
175 Total Sales
1 in Pendleton
$364,900 Price
Caleb Cleek
Jeff Boone Realty, LLC
(765) 227-4693
70 Total Sales
5 in Pendleton
$143K - $1.6M Price Range
Jerrett Flesher
Flesher Brothers Auctioneering and Real Estate Inc
(765) 789-5956
158 Total Sales
2 in Pendleton
$195K - $280K Price Range
Sherri Bryant
Highgarden Real Estate
(930) 666-2313
75 Total Sales
1 in Pendleton
$426,941 Price
We collect this data history from publicly available records. To have your information removed, we recommend requesting removal directly through your county’s website.
| Date | Buyer | Sale Price | Title Company |
|---|---|---|---|
| -- | Fidelity National Title | ||
| Colip Chad C | -- | -- |
We collect this data history from publicly available records. To have your information removed, we recommend requesting removal directly through your county’s website.
| Date | Status | Borrower | Loan Amount |
|---|---|---|---|
| Open | $37,000 | ||
| Open | Bousman James P | $223,250 | |
| Previous Owner | Colip Chad C | $30,000 | |
| Previous Owner | Colip Chad C | $120,000 | |
| Previous Owner | Colip Chad C | $20,000 | |
| Previous Owner | Colip Chad C | $95,000 |
We collect this data history from publicly available records. To have your information removed, we recommend requesting removal directly through your county’s website.
| Date | Event | Price | List to Sale | Price per Sq Ft |
|---|---|---|---|---|
| 03/05/2021 03/05/21 | Sold | $235,000 | +74.2% | $144 / Sq Ft |
| 02/03/2021 02/03/21 | Pending | -- | -- | -- |
| 02/02/2021 02/02/21 | For Sale | $134,900 | -- | $83 / Sq Ft |
We collect this data history from publicly available records. To have your information removed, we recommend requesting removal directly through your county’s website.
| Year | Tax Paid | Tax Assessment Tax Assessment Total Assessment is a certain percentage of the fair market value that is determined by local assessors to be the total taxable value of land and additions on the property. | Land | Improvement |
|---|---|---|---|---|
| 2025 | $1,868 | $191,600 | $16,000 | $175,600 |
| 2024 | $1,754 | $175,400 | $16,000 | $159,400 |
| 2023 | $1,606 | $160,000 | $15,200 | $144,800 |
| 2022 | $1,186 | $122,300 | $14,500 | $107,800 |
| 2021 | $1,109 | $116,400 | $14,500 | $101,900 |
| 2020 | $1,148 | $110,900 | $13,800 | $97,100 |
| 2019 | $1,050 | $111,000 | $13,800 | $97,200 |
| 2018 | $944 | $102,600 | $13,800 | $88,800 |
| 2017 | $830 | $94,200 | $12,800 | $81,400 |
| 2016 | $829 | $94,200 | $12,800 | $81,400 |
| 2014 | $585 | $80,900 | $12,800 | $68,100 |
| 2013 | $585 | $80,900 | $12,800 | $68,100 |
KB
Seller's Agent in 2021
Karla Bingaman
Dropped Members
TS
Buyer's Agent in 2021
Tim Schnepp
Source: MIBOR Broker Listing Cooperative®
MLS Number: MBR21759373
APN: 48-14-16-300-137.000-013
Disclaimer: Certain information contained herein is derived from information provided by parties other than Homes.com. All information provided is deemed reliable, but is not guaranteed to be accurate and should be independently verified.
All data is obtained from various sources and may not have been verified by broker or MLS GRID. Supplied Open House Information is subject to change without notice. All information should be independently reviewed and verified for accuracy. Properties may or may not be listed by the office/agent presenting the information. Some IDX listings have been excluded from this website.
Listings courtesy of MIBOR Broker Listing Cooperative® as distributed by MLS GRID.
Based on information submitted to the MLS GRID
Ask me questions while you tour the home.