
Tiffany Beltran
Keller Williams Realty - Washington Township
(856) 391-2879
87 Total Sales
2 in Cherry Hill
$187K - $293K Price Range


Estimated Value: $494,000 - $632,000
***BACK ON THE MARKET DUE TO BUYER FINANCING FELL THROUGH***
RECENTLY RENOVATED!
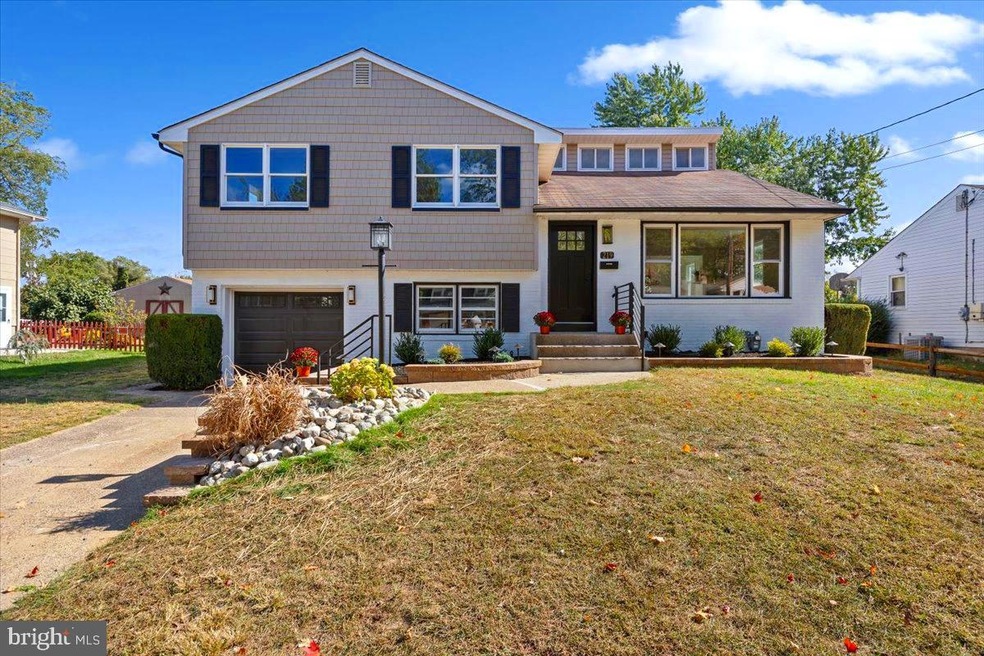
Welcome to this beautifully renovated split-level home in the highly sought-after ERLTON section of Cherry Hill!
Experience luxury living at its finest in this exquisite renovation, where every detail has been thoughtfully crafted. This 4-bedroom, 2.5-bath home boasts top-tier upgrades. The gourmet kitchen features 36" cabinets, granite countertops, and Energy Star-rated “Frigidaire Gallery” stainless steel appliances, with a convenient water pot filler over the stove. LPV Hardwood floors throughout the home. Relax at the granite island with a glass of wine from the built-in wine fridge, while the dining area is beautifully accented with shiplap walls. Brand new windows have been recently installed on the main level. This includes a new slider and a large bay window. Step through the new patio door onto Trek steps that lead to a serene paver patio and a peaceful backyard complete with a walking path—perfect for unwinding after a long day. Upstairs, you’ll find three spacious bedrooms and a fully renovated bathroom, complete with a tub shower, glass sliders, backlit mirrors, and shiplap accents. The top floor hosts the sun-filled primary bedroom, offering a ceiling fan, wall-to-wall closets, and a private en suite bathroom with a stall shower. An additional storage area is perfect for out-of-season clothes. The lower level provides a cozy den with built-ins—ideal for an office or extra living space—along with a large laundry room equipped with a premium washer and dryer and an updated half bath. Recessed lighting throughout the home ensures every space is bright and welcoming. For entertaining, the spacious basement features a large wet bar, creating the perfect space for gatherings with friends and family. Outside, the home’s curb appeal shines with new front siding, sleek black gutters and downspouts, a brand-new garage door, an updated front door with modern black railings, and upgraded exterior lighting. The charming retaining wall and manicured landscaping add the finishing touches to this stunning home. Conveniently located near major highways, shopping malls, and just minutes from Philadelphia, this completely renovated home is ready for you to move right in. Don’t miss your opportunity—schedule your showing today! **High school students have the option to attend either Cherry Hill East or Cherry Hill West**
Virtual Staging furniture in living room and primary bedroom.
Last Agent to Sell the Property
(856) 470-1066 lizrocco@amrealtyadvisors.com AM Realty Advisors LLC Brokerage Phone: 8564701066 Listed on: 10/17/2024
Last Buyer's Agent
(856) 363-3000 hakankarahan@hakankarahan.com HomeSmart First Advantage Realty License #1757465
We collect this data history from publicly available records. To have your information removed, we recommend requesting removal directly through your county’s website.
Tiffany Beltran
Keller Williams Realty - Washington Township
(856) 391-2879
87 Total Sales
2 in Cherry Hill
$187K - $293K Price Range
Angie Kovalak
BHHS Fox & Roach-Washington-Gloucester
(856) 997-2343
151 Total Sales
3 in Cherry Hill
$272K - $515K Price Range
Charleen Orzechowski
BHHS Fox & Roach-Cherry Hill
(856) 672-7063
41 Total Sales
3 in Cherry Hill
$290K - $470K Price Range
Adam Dyer
Compass RE
(484) 922-9118
146 Total Sales
1 in Cherry Hill
$500,000 Price
Eliza Babcock
Keller Williams Realty - Cherry Hill
(856) 619-8909
219 Total Sales
151 in Cherry Hill
$91K - $1.2M Price Range
Dennis Kain
Century 21 Reilly Realtors
(856) 341-7900
61 Total Sales
3 in Cherry Hill
$318K - $351K Price Range
We collect this data history from publicly available records. To have your information removed, we recommend requesting removal directly through your county’s website.
| Date | Buyer | Sale Price | Title Company |
|---|---|---|---|
| $536,000 | American Land Title | ||
| Conte David J | $400,000 | American Land Title | |
| Land Suzanne | -- | None Available | |
| Fanticolla Louis | $110,000 | -- |
We collect this data history from publicly available records. To have your information removed, we recommend requesting removal directly through your county’s website.
| Date | Status | Borrower | Loan Amount |
|---|---|---|---|
| Open | $401,000 |
We collect this data history from publicly available records. To have your information removed, we recommend requesting removal directly through your county’s website.
| Date | Event | Price | List to Sale | Price per Sq Ft | Prior Sale |
|---|---|---|---|---|---|
| 01/24/2025 01/24/25 | Sold | $536,000 | -0.6% | $279 / Sq Ft | |
| 12/20/2024 12/20/24 | Pending | -- | -- | -- | |
| 12/04/2024 12/04/24 | Price Changed | $539,000 | -1.5% | $281 / Sq Ft | |
| 11/20/2024 11/20/24 | Price Changed | $547,000 | -2.1% | $285 / Sq Ft | |
| 10/17/2024 10/17/24 | For Sale | $559,000 | +39.8% | $291 / Sq Ft | |
| 07/11/2024 07/11/24 | Sold | $400,000 | +14.3% | $208 / Sq Ft | View Prior Sale |
| 06/23/2024 06/23/24 | Pending | -- | -- | -- | |
| 06/19/2024 06/19/24 | For Sale | $350,000 | -- | $182 / Sq Ft |
We collect this data history from publicly available records. To have your information removed, we recommend requesting removal directly through your county’s website.
| Year | Tax Paid | Tax Assessment Tax Assessment Total Assessment is a certain percentage of the fair market value that is determined by local assessors to be the total taxable value of land and additions on the property. | Land | Improvement |
|---|---|---|---|---|
| 2026 | $8,617 | $231,000 | $44,100 | $186,900 |
| 2025 | $8,617 | $183,300 | $44,100 | $139,200 |
| 2024 | $7,702 | $183,300 | $44,100 | $139,200 |
| 2023 | $7,702 | $183,300 | $44,100 | $139,200 |
| 2022 | $7,490 | $183,300 | $44,100 | $139,200 |
| 2021 | $7,513 | $183,300 | $44,100 | $139,200 |
| 2020 | $7,422 | $183,300 | $44,100 | $139,200 |
| 2019 | $7,418 | $183,300 | $44,100 | $139,200 |
| 2018 | $7,398 | $183,300 | $44,100 | $139,200 |
| 2017 | $7,297 | $183,300 | $44,100 | $139,200 |
| 2016 | $7,200 | $183,300 | $44,100 | $139,200 |
| 2015 | $7,086 | $183,300 | $44,100 | $139,200 |
| 2014 | $7,008 | $183,300 | $44,100 | $139,200 |
Seller's Agent in 2025
Lisa Chick
AM Realty Advisors LLC
(609) 744-6130
25 Total Sales
Buyer's Agent in 2025
Ricky Brody
HomeSmart First Advantage Realty
(609) 937-0150
56 Total Sales
Seller's Agent in 2024
Nicole Snyderman
BHHS Fox & Roach
(856) 261-6943
64 Total Sales
Source: Bright MLS
MLS Number: NJCD2077776
APN: 09-00340-04-00052
Disclaimer: Certain information contained herein is derived from information provided by parties other than Homes.com. All information provided is deemed reliable, but is not guaranteed to be accurate and should be independently verified.
The data relating to real estate for sale on this website appears in part through the BRIGHT Internet Data Exchange program, a voluntary cooperative exchange of property listing data between licensed real estate brokerage firms, and is provided by BRIGHT through a licensing agreement.
Listing information is from various brokers who participate in the Bright MLS IDX program and not all listings may be visible on the site.
The property information being provided on or through the website is for the personal, non-commercial use of consumers and such information may not be used for any purpose other than to identify prospective properties consumers may be interested in purchasing.
Some properties which appear for sale on the website may no longer be available because they are for instance, under contract, sold or are no longer being offered for sale.
Property information displayed is deemed reliable but is not guaranteed.
Copyright 2026 Bright MLS, Inc.
Ask me questions while you tour the home.