
Kelly Sommeling
Prime Realty Partners
(856) 617-5003
80 Total Sales
1 in Vineland
$322,000 Price
Estimated Value: $531,954
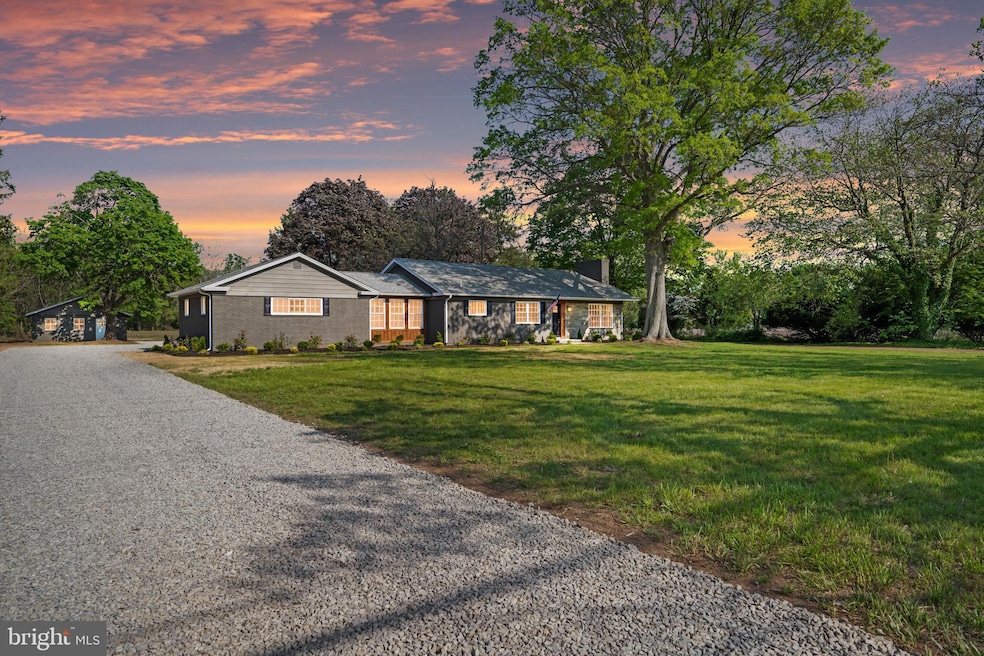
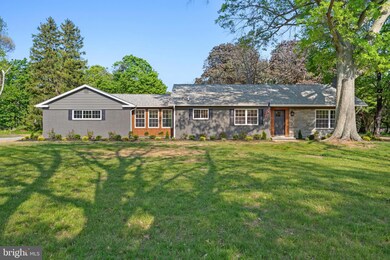
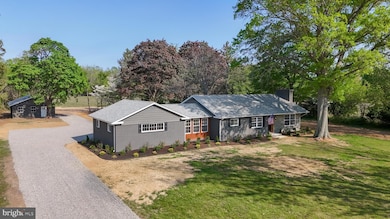
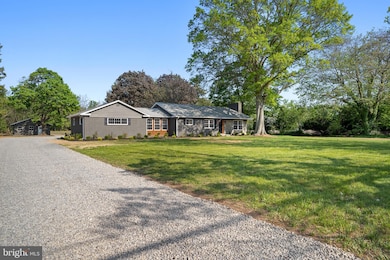
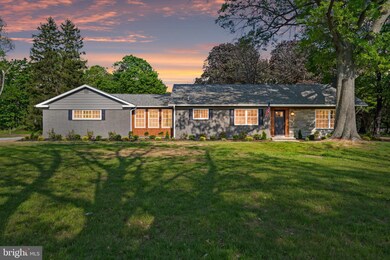
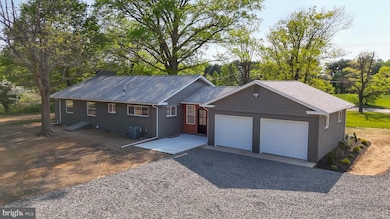
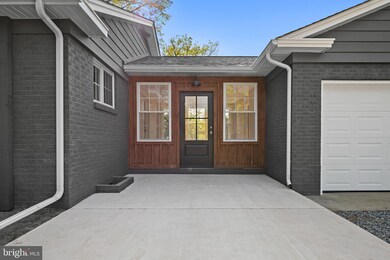
This beautifully remodeled brick and stone rancher blends timeless character with modern updates, all set on over 2 acres of scenic land. The home features 3 spacious bedrooms and 2 fully updated bathrooms, along with a brand new kitchen showcasing quartz counter tops, stainless steel appliances, a center island and a sunlit eating area. Gleaming hardwood floors run throughout most of the main level, enhanced by new doors and oversized windows that flood the home with natural light. A stunning four-season room/breezeway connects the home to the attached garage, providing a cozy, flexible space for relaxing or entertaining year-round. Additional updates include: new electric service and panel and new natural gas service. The partially finished basement offers great potential for additional living or recreational space. Outside, enjoy a 2 car attached garage and a large detached garage - perfect for storage, hobbies, future pool house, family gatherings or a workshop. With over 2 acres of open land, this property offers the ideal balance of space, privacy and modern living. Don't miss your chance to own this move-in-ready gem! Sellers will provide passing septic cert, termite cert and CCO. Owners are New Jersey Licensed Realtors.
Last Agent to Sell the Property
(856) 692-9933 briancollini@gmail.com Collini Real Estate LLC License #455485 Listed on: 05/05/2025
Last Buyer's Agent
(856) 712-2670 teal@tealestatellc.com Tealestate LLC License #1542718
We collect this data history from publicly available records. To have your information removed, we recommend requesting removal directly through your county’s website.
Kelly Sommeling
Prime Realty Partners
(856) 617-5003
80 Total Sales
1 in Vineland
$322,000 Price
Robert Krupa
Ovation Realty LLC
(856) 501-5069
97 Total Sales
2 in Vineland
$405K - $462K Price Range
Ashley Knecht
Keller Williams Realty - Washington Township
(856) 409-7279
85 Total Sales
1 in Vineland
$325,000 Price
Joseph Lam
Real Broker, LLC
(856) 405-3603
64 Total Sales
9 in Vineland
$65K - $436K Price Range
Danielle Collette
BALSLEY/LOSCO
(908) 258-6362
96 Total Sales
1 in Vineland
$685,000 Price
Shawn O'Brien
KELLER WILLIAMS REALTY ATLANTIC SHORE-Northfield
(640) 900-6145
96 Total Sales
1 in Vineland
$268,000 Price
We collect this data history from publicly available records. To have your information removed, we recommend requesting removal directly through your county’s website.
| Date | Buyer | Sale Price | Title Company |
|---|---|---|---|
| $30,000 | None Listed On Document | ||
| Makos Nicole | $529,000 | Surety Title | |
| Petrini Louis | -- | None Listed On Document | |
| Petrini Louis | -- | None Listed On Document | |
| Petrini Louis | -- | None Listed On Document | |
| Petrini Louis | $350,000 | Surety Title | |
| Brucciochi Llc | -- | Epd Abstract | |
| Brucciochi Llc | $195,000 | None Listed On Document | |
| Moratelli Robert A | $190,000 | Landis Title | |
| -- | -- | -- |
We collect this data history from publicly available records. To have your information removed, we recommend requesting removal directly through your county’s website.
| Date | Status | Borrower | Loan Amount |
|---|---|---|---|
| Open | $50,000 | ||
| Previous Owner | Makos Nicole | $423,200 | |
| Previous Owner | Petrini Louis | $150,000 | |
| Previous Owner | Brucciochi Llc | $231,000 |
We collect this data history from publicly available records. To have your information removed, we recommend requesting removal directly through your county’s website.
| Date | Event | Price | List to Sale | Price per Sq Ft | Prior Sale |
|---|---|---|---|---|---|
| 07/18/2025 07/18/25 | Sold | $529,000 | 0.0% | $224 / Sq Ft | |
| 06/03/2025 06/03/25 | Pending | -- | -- | -- | |
| 05/05/2025 05/05/25 | For Sale | $529,000 | +171.3% | $224 / Sq Ft | |
| 09/06/2024 09/06/24 | Sold | $195,000 | 0.0% | -- | View Prior Sale |
| 09/02/2024 09/02/24 | Pending | -- | -- | -- | |
| 09/02/2024 09/02/24 | For Sale | $195,000 | -- | -- |
We collect this data history from publicly available records. To have your information removed, we recommend requesting removal directly through your county’s website.
| Year | Tax Paid | Tax Assessment Tax Assessment Total Assessment is a certain percentage of the fair market value that is determined by local assessors to be the total taxable value of land and additions on the property. | Land | Improvement |
|---|---|---|---|---|
| 2026 | $6,135 | $256,700 | $47,100 | $209,600 |
| 2025 | $4,900 | $185,400 | $71,500 | $113,900 |
| 2024 | $4,900 | $153,900 | $40,000 | $113,900 |
| 2023 | $4,868 | $153,900 | $40,000 | $113,900 |
| 2022 | $4,723 | $153,900 | $40,000 | $113,900 |
| 2021 | $4,637 | $153,900 | $40,000 | $113,900 |
| 2020 | $4,505 | $153,900 | $40,000 | $113,900 |
| 2019 | $4,443 | $153,900 | $40,000 | $113,900 |
| 2018 | $4,326 | $153,900 | $40,000 | $113,900 |
| 2017 | $4,109 | $153,900 | $40,000 | $113,900 |
| 2016 | $3,964 | $153,900 | $40,000 | $113,900 |
| 2015 | $3,818 | $153,900 | $40,000 | $113,900 |
| 2014 | $3,610 | $153,900 | $40,000 | $113,900 |
Seller's Agent in 2025
Brian Collini
Collini Real Estate LLC
(856) 305-2346
171 Total Sales
Buyer's Agent in 2025
Kimberly Ballurio
Tealestate LLC
(609) 602-4202
31 Total Sales
Seller's Agent in 2024
Saverio Brunetti
Atlas Real Estate
(609) 381-5088
90 Total Sales
Source: Bright MLS
MLS Number: NJCB2024018
APN: 14-04401-0000-00067
Disclaimer: Certain information contained herein is derived from information provided by parties other than Homes.com. All information provided is deemed reliable, but is not guaranteed to be accurate and should be independently verified.
The data relating to real estate for sale on this website appears in part through the BRIGHT Internet Data Exchange program, a voluntary cooperative exchange of property listing data between licensed real estate brokerage firms, and is provided by BRIGHT through a licensing agreement.
Listing information is from various brokers who participate in the Bright MLS IDX program and not all listings may be visible on the site.
The property information being provided on or through the website is for the personal, non-commercial use of consumers and such information may not be used for any purpose other than to identify prospective properties consumers may be interested in purchasing.
Some properties which appear for sale on the website may no longer be available because they are for instance, under contract, sold or are no longer being offered for sale.
Property information displayed is deemed reliable but is not guaranteed.
Copyright 2026 Bright MLS, Inc.
Ask me questions while you tour the home.