
Julie Garrett
Rappahannock Real Estate, LLC.
(540) 792-4948
77 Total Sales
1 in Luray
$415,000 Price
Estimated Value: $178,219
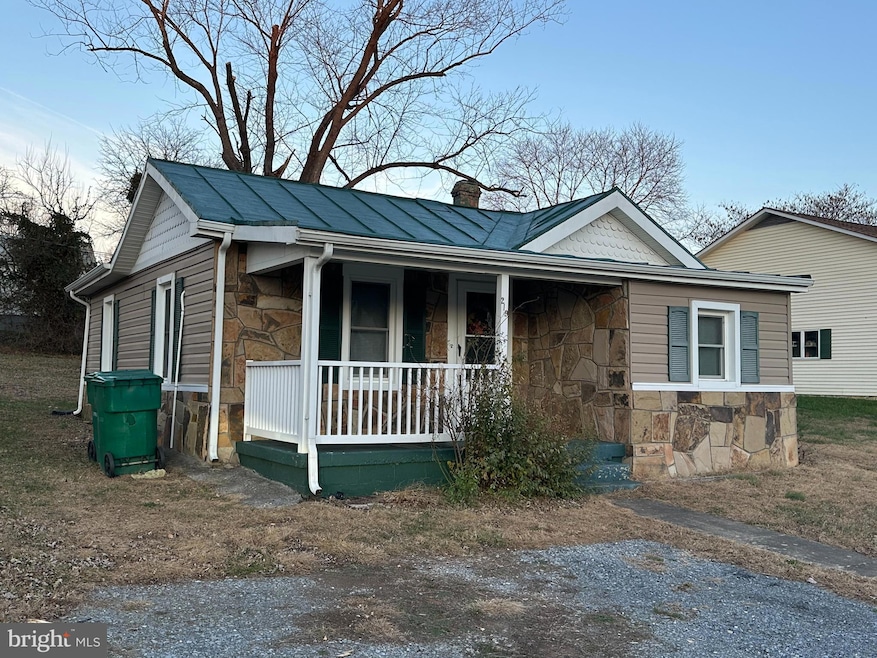
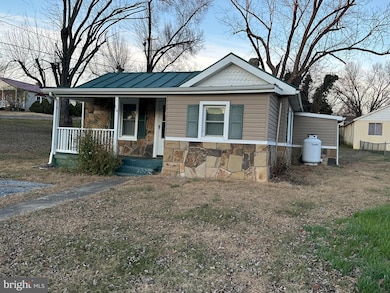
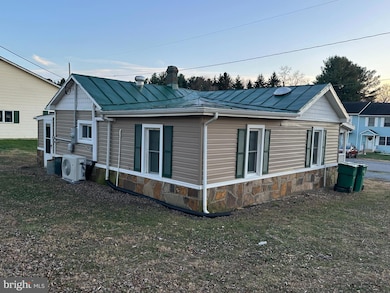
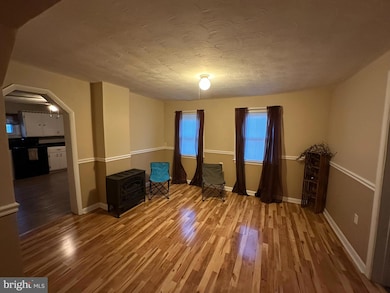
Cute Bungalow on Corner Lot – Move-In Ready!
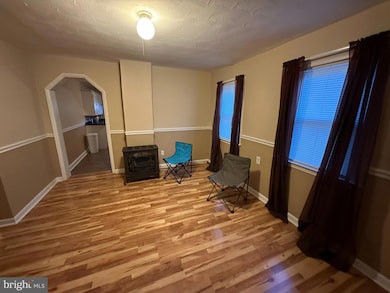
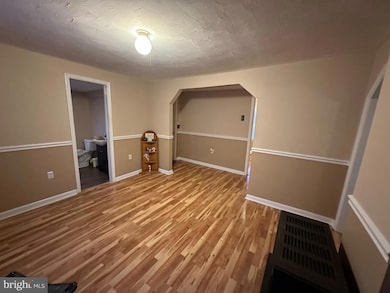
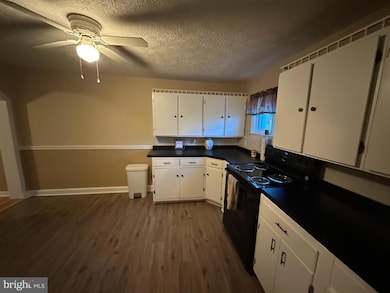
This charming little bungalow offers easy, one-level living and a cozy feel throughout. The home features a welcoming living room with a propane stove, two bedrooms, one full bath, an eat-in kitchen, and a convenient laundry/mudroom. Situated on three lots, on a corner with nice yard, this property provides plenty of outdoor space and room to enjoy. The home is move-in ready and being sold as-is, making it a perfect opportunity for first-time buyers, downsizers, or investors. Located within walking distance to schools and shopping, this home offers both comfort and convenience. Don’t miss out on this adorable property—schedule your tour today!
Last Agent to Sell the Property
(540) 743-4663 billdudley@teambda.com Bill Dudley & Associates Real Estate, Inc Brokerage Phone: 5407434663 License #0225149519 Listed on: 12/04/2025
Last Buyer's Agent
(540) 898-2900 mandy.brown@c21nm.com Century 21 Redwood Realty License #0225181142
Julie Garrett
Rappahannock Real Estate, LLC.
(540) 792-4948
77 Total Sales
1 in Luray
$415,000 Price
Sallye Trobaugh
Trobaugh Group, LLC
(540) 534-2167
117 Total Sales
2 in Luray
$385,000 Price Range
Jessica Dean
Samson Properties
(540) 502-3466
64 Total Sales
2 in Luray
$250K - $265K Price Range
Theresa Baldwin
Berkshire Hathaway HomeServices PenFed Realty
(540) 792-4955
23 Total Sales
2 in Luray
$125K - $355K Price Range
Andrea Dorman
Old Dominion Realty Crossroads
(540) 417-1623
72 Total Sales
1 in Luray
$221,500 Price
Tracey Scott
Path Realty
(681) 248-5579
227 Total Sales
1 in Luray
$739,000 Price
We collect this data history from publicly available records. To have your information removed, we recommend requesting removal directly through your county’s website.
| Date | Event | Price | List to Sale | Price per Sq Ft |
|---|---|---|---|---|
| 02/20/2026 02/20/26 | Sold | $208,000 | +4.5% | $335 / Sq Ft |
| 01/03/2026 01/03/26 | Pending | -- | -- | -- |
| 12/04/2025 12/04/25 | For Sale | $199,000 | -- | $320 / Sq Ft |
Seller's Agent in 2026
Judy Bell
Bill Dudley & Associates Real Estate, Inc
(540) 860-2100
161 Total Sales
Buyer's Agent in 2026
Mandy Brown
Century 21 Redwood Realty
(540) 349-1221
105 Total Sales
Source: Bright MLS
MLS Number: VAPA2005700
APN: 42A1118 41 21
Disclaimer: Certain information contained herein is derived from information provided by parties other than Homes.com. All information provided is deemed reliable, but is not guaranteed to be accurate and should be independently verified.
The data relating to real estate for sale on this website appears in part through the BRIGHT Internet Data Exchange program, a voluntary cooperative exchange of property listing data between licensed real estate brokerage firms, and is provided by BRIGHT through a licensing agreement.
Listing information is from various brokers who participate in the Bright MLS IDX program and not all listings may be visible on the site.
The property information being provided on or through the website is for the personal, non-commercial use of consumers and such information may not be used for any purpose other than to identify prospective properties consumers may be interested in purchasing.
Some properties which appear for sale on the website may no longer be available because they are for instance, under contract, sold or are no longer being offered for sale.
Property information displayed is deemed reliable but is not guaranteed.
Copyright 2026 Bright MLS, Inc.
Ask me questions while you tour the home.