
Kenneth Viele, Jr.
Coldwell Banker Realty
(475) 267-5621
174 Total Sales
1 in Wilton
$690,000 Price
Estimated Value: $1,525,000 - $1,663,327
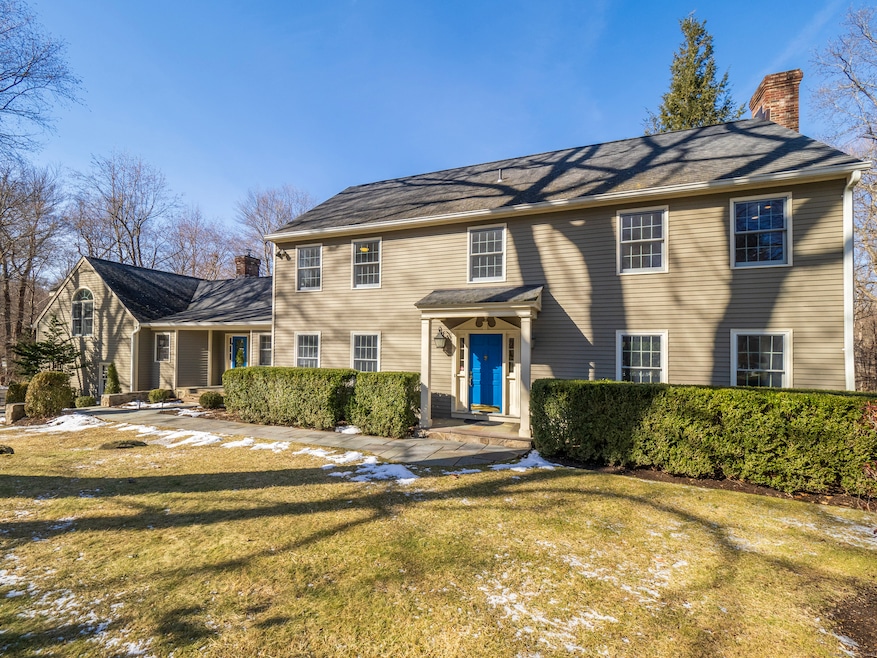
Welcome to this wonderful and well cared for, 4 bedroom colonial home set on a pristine piece of property overlooking Weir Farm Pond, in one of Wilton's favorite neighborhoods, Thunder Lake. Family and friends alike will be warmly welcomed by the heart of the home upon entering the Kitchen & Family Great Room. Bright vaulted ceilings with skylights, and bay window bring in the sunlight and views of the peaceful pond. A cozy sitting area off the eat-in kitchen brings everyone together around the fireplace and entertainment center. There is plenty of room for cooking and prep along the generous sized kitchen island, and plenty of space for outdoor entertaining on the new expansive deck. A front to back formal living room with a second fireplace features views of the pond, as does the formal dining room with bay window. A private home office, over sized bonus room over the 3 car garage, and formal front foyer complete the first floor. The primary suite, with a deep walk-in closet and full ensuite bath, as well as 3 additional bedrooms, and hall bath can be found on the second floor. Approximately 4,000 sq. ft. set on a quiet property with mature trees and professional landscaping, and all conveniently located to the best of Wilton, Georgetown, and Ridgefield. Enjoy shopping and dining at all your favorite spots, parks, trails and schools are near by as well. So much to offer, this home has been freshly painted and updated, and is just waiting for the next chapter!
Last Agent to Sell the Property
Berkshire Hathaway NE Prop. License #RES.0798577 Listed on: 02/01/2025
We collect this data history from publicly available records. To have your information removed, we recommend requesting removal directly through your county’s website.
Kenneth Viele, Jr.
Coldwell Banker Realty
(475) 267-5621
174 Total Sales
1 in Wilton
$690,000 Price
Richard Breglia
Coldwell Banker Realty
(475) 252-9021
83 Total Sales
4 in Wilton
$599K - $2.6M Price Range
Todd Auslander
Keller Williams Prestige Prop.
(475) 252-9282
203 Total Sales
7 in Wilton
$485K - $2.7M Price Range
Susan Hanson
William Raveis Real Estate
(475) 258-7012
98 Total Sales
2 in Wilton
$902K - $1.5M Price Range
Jane Jones
Berkshire Hathaway NE Prop.
(475) 258-7083
20 Total Sales
1 in Wilton
$1,235,000 Price
Alan Stewart Jr.
ASJ Realty Partners
(475) 471-0680
151 Total Sales
1 in Wilton
$710,000 Price
We collect this data history from publicly available records. To have your information removed, we recommend requesting removal directly through your county’s website.
| Date | Buyer | Sale Price | Title Company |
|---|---|---|---|
| $1,420,000 | None Available | ||
| Huffman Robert | -- | -- | |
| Huffman Robert | $1,280,000 | -- | |
| Stephan Michael | $1,126,000 | -- | |
| Lesky Glenn D | $480,000 | -- |
We collect this data history from publicly available records. To have your information removed, we recommend requesting removal directly through your county’s website.
| Date | Status | Borrower | Loan Amount |
|---|---|---|---|
| Open | $199,000 | ||
| Open | Thompson Sireesha | $1,136,000 | |
| Previous Owner | Huffman Robert L | $255,300 | |
| Previous Owner | Hufman Robert | $675,000 | |
| Previous Owner | Huffman Robert L | $100,000 | |
| Previous Owner | Huffman Robert | $690,000 | |
| Previous Owner | Huffman Robert | $708,750 | |
| Previous Owner | Huffman Robert | $100,000 | |
| Previous Owner | Stephan Elizabeth J | $85,000 | |
| Previous Owner | Matthews Peter J | $525,000 | |
| Previous Owner | Matthews Peter J | $525,000 | |
| Previous Owner | Mattews Peter J | $525,000 | |
| Previous Owner | Matthews Peter | $330,000 |
We collect this data history from publicly available records. To have your information removed, we recommend requesting removal directly through your county’s website.
| Date | Event | Price | List to Sale | Price per Sq Ft |
|---|---|---|---|---|
| 03/31/2025 03/31/25 | Sold | $1,420,000 | +9.3% | $361 / Sq Ft |
| 03/05/2025 03/05/25 | Pending | -- | -- | -- |
| 02/07/2025 02/07/25 | For Sale | $1,299,000 | -- | $330 / Sq Ft |
We collect this data history from publicly available records. To have your information removed, we recommend requesting removal directly through your county’s website.
| Year | Tax Paid | Tax Assessment Tax Assessment Total Assessment is a certain percentage of the fair market value that is determined by local assessors to be the total taxable value of land and additions on the property. | Land | Improvement |
|---|---|---|---|---|
| 2025 | $18,505 | $758,100 | $308,770 | $449,330 |
| 2024 | $18,149 | $758,100 | $308,770 | $449,330 |
| 2023 | $16,572 | $566,370 | $295,260 | $271,110 |
| 2022 | $15,989 | $566,370 | $295,260 | $271,110 |
| 2021 | $15,785 | $566,370 | $295,260 | $271,110 |
| 2020 | $7,862 | $566,370 | $295,260 | $271,110 |
| 2019 | $7,248 | $566,370 | $295,260 | $271,110 |
| 2018 | $7,115 | $615,580 | $310,520 | $305,060 |
| 2017 | $17,095 | $615,580 | $310,520 | $305,060 |
| 2016 | $16,830 | $615,580 | $310,520 | $305,060 |
| 2015 | $16,516 | $615,580 | $310,520 | $305,060 |
| 2014 | $16,319 | $615,580 | $310,520 | $305,060 |
Seller's Agent in 2025
Kathryn Groves
Berkshire Hathaway Home Services
(203) 722-0644
7 Total Sales
Buyer's Agent in 2025
Kim Burke
Berkshire Hathaway Home Services
(203) 767-0055
98 Total Sales
Source: SmartMLS
MLS Number: 24072194
APN: WILT-000040-000013
Disclaimer: Certain information contained herein is derived from information provided by parties other than Homes.com. All information provided is deemed reliable, but is not guaranteed to be accurate and should be independently verified.
IDX information is provided exclusively for personal, non-commercial use, and may not be used for any purpose other than to identify prospective properties consumers may be interested in purchasing. Information is deemed reliable but not guaranteed.
Ask me questions while you tour the home.