
Tara Berry
EXP Realty LLC
(864) 477-2173
59 Total Sales
1 in Pendleton
$44,000 Price


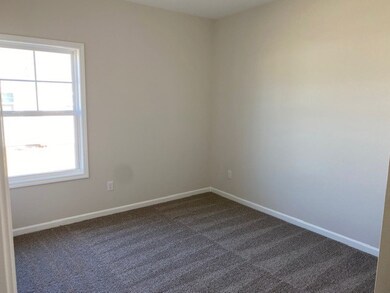


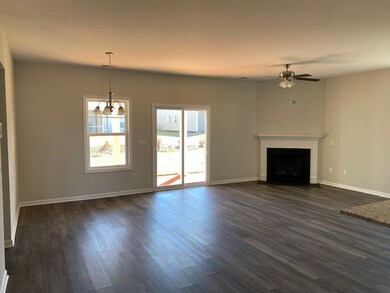
Estimated Value: $328,719
Welcome to Piper Glen, a friendly neighborhood of quality, style and convenience – located in Pendleton. Piper Glen offers a highly-desirable location, next door to classic Boscobel Golf and Country Club and only one minute (1/2 mile) to acclaimed Pendleton High School. The Clemson area is your back-yard, and the historic town of Pendleton is a quick drive away – providing easy access to top shopping destinations. Piper Glen is the place where you and your family will enjoy taking evening strolls and invigorating, brisk morning walks. This land is graced with beautiful trees and protected natural areas that provide a beautiful setting. Within this community, Great Southern Homes offers floor plan options ranging from three- to five-bedrooms, two- to four-baths and two-car garages. Homes have been carefully designed to incorporate durable exteriors, and construction methods offer low-maintenance living with a mix of all-brick, vinyl siding or stone. Piper Glen is controlled by architectural guidelines to protect values and to create and maintain attractive streetscapes. Our Piper Glen Collection includes some of Great Southern Homes most popular single-story floor plans and two-story designs. Plus, Great Southern Homes builds to exacting GreenSmart standards. At Piper Glen, you’ll enjoy many other standard features such as Honeywell's home automation system, a Residential Energy Guarantee, and built-in sound systems.
APPLICABLE HOMES ONLY - Buyer to receive $10,000 in Seller Paid Credit for Closing Costs/Prepaids with Homeowners Mortgage. This promo is for homes that can close by the end of the year - 2022.
Last Agent to Sell the Property
BHHS C Dan Joyner - Office A License #47408 Listed on: 04/28/2022
We collect this data history from publicly available records. To have your information removed, we recommend requesting removal directly through your county’s website.
Tara Berry
EXP Realty LLC
(864) 477-2173
59 Total Sales
1 in Pendleton
$44,000 Price
Jody Cann
Cann Realty, LLC
(864) 532-5435
350 Total Sales
10 in Pendleton
$35K - $710K Price Range
Jeffrey Parks
BHHS C Dan Joyner - Sptbg
(864) 754-0618
64 Total Sales
1 in Pendleton
$155,000 Price
Greg Taylor
XSell Upstate
(864) 740-8119
61 Total Sales
2 in Pendleton
$240K - $342K Price Range
Celeste Purdie
Marchant Real Estate Inc.
(854) 444-7608
99 Total Sales
1 in Pendleton
$340,000 Price
Megan Thomas
Thomas Realty
(864) 920-5665
221 Total Sales
1 in Pendleton
$204,000 Price
We collect this data history from publicly available records. To have your information removed, we recommend requesting removal directly through your county’s website.
| Date | Buyer | Sale Price | Title Company |
|---|---|---|---|
| $299,446 | None Listed On Document |
We collect this data history from publicly available records. To have your information removed, we recommend requesting removal directly through your county’s website.
| Date | Event | Price | List to Sale | Price per Sq Ft |
|---|---|---|---|---|
| 04/26/2023 04/26/23 | Sold | $299,446 | +0.2% | $187 / Sq Ft |
| 02/17/2023 02/17/23 | Pending | -- | -- | -- |
| 11/17/2022 11/17/22 | Price Changed | $298,846 | -2.0% | $187 / Sq Ft |
| 11/13/2022 11/13/22 | Price Changed | $304,877 | -3.2% | $191 / Sq Ft |
| 08/25/2022 08/25/22 | Price Changed | $314,877 | -3.1% | $197 / Sq Ft |
| 06/17/2022 06/17/22 | Price Changed | $324,877 | +2.8% | $203 / Sq Ft |
| 05/05/2022 05/05/22 | Price Changed | $315,877 | +0.3% | $198 / Sq Ft |
| 04/28/2022 04/28/22 | For Sale | $314,877 | -- | $197 / Sq Ft |
We collect this data history from publicly available records. To have your information removed, we recommend requesting removal directly through your county’s website.
| Year | Tax Paid | Tax Assessment Tax Assessment Total Assessment is a certain percentage of the fair market value that is determined by local assessors to be the total taxable value of land and additions on the property. | Land | Improvement |
|---|---|---|---|---|
| 2025 | -- | $11,940 | $3,210 | $8,730 |
| 2024 | $2,761 | $11,940 | $3,210 | $8,730 |
| 2023 | $2,761 | $4,820 | $4,820 | $0 |
| 2022 | -- | $0 | $0 | $0 |
Seller's Agent in 2023
Cathy Pinion
BHHS C Dan Joyner - Office A
(864) 933-6975
186 Total Sales
Buyer's Agent in 2023
The CleverPeople
eXp Realty - Clever People
(864) 940-3777
713 Total Sales
Source: Western Upstate Multiple Listing Service
MLS Number: 20250301
APN: 041-09-03-004
Disclaimer: Certain information contained herein is derived from information provided by parties other than Homes.com. All information provided is deemed reliable, but is not guaranteed to be accurate and should be independently verified.
The data relating to real estate for sale on this Web site comes in part from the Broker Reciprocity Program of the Western Upstate Association of REALTORS®, Inc. and the Western Upstate Multiple Listing Service, Inc
This information is deemed reliable, but not guaranteed. Neither, the Western Upstate Association of REALTORS®, Inc. or Western Upstate Multiple Listing Service of South Carolina, Inc., nor the listing broker, nor their agents or subagents are responsible for the accuracy of the information. The buyer is responsible for verifying all information. This information is provided by the Western Upstate Association of REALTORS®, Inc. and Western Upstate Multiple Listing Service of South Carolina, Inc. for use by its members and is not intended for the use for any other purpose.
Ask me questions while you tour the home.