
Melissa Robinson
Coldwell Banker LIFESTYLES - Hanover
(802) 526-6145
193 Total Sales
23 in Hartford
$250K - $590K Price Range


Estimated Value: $528,000 - $590,000
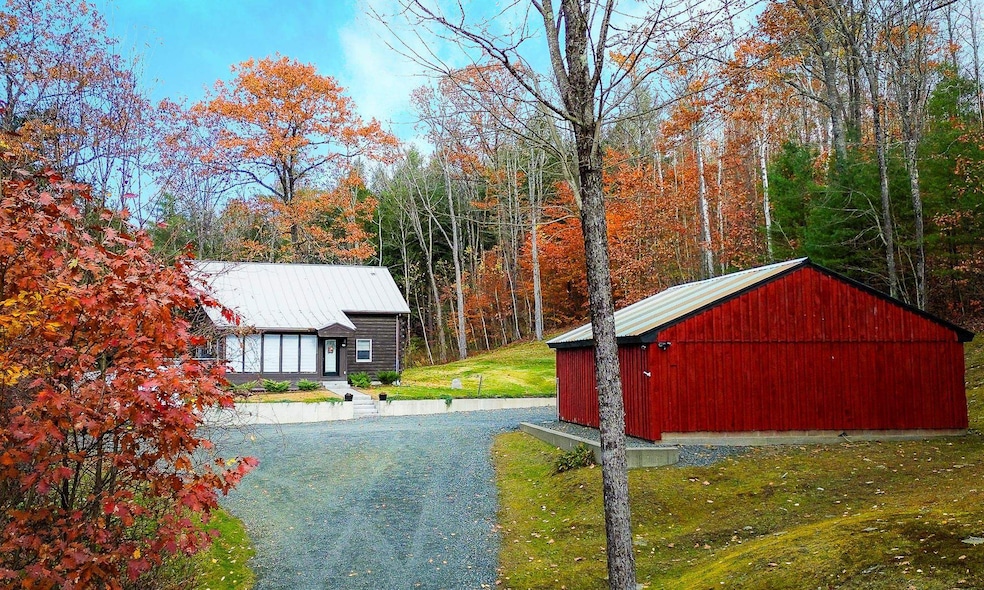
Casual and classic Vermont living on 10.5 private acres. This well-maintained home offers the perfect blend of rustic charm and modern comfort in a peaceful, private setting. Step inside to a warm and inviting interior with cathedral ceilings, abundant natural light, and a welcoming flow that makes it easy to relax and feel at home. The spacious living room features a beautiful stone fireplace, perfect for cozy winter evenings. Sliding doors open to a new TimberTech deck and outdoor fire pit, creating the ideal spot for summer gatherings or quiet nights under the stars. The home is surrounded by open space and woods, inviting year-round outdoor adventures like snowshoeing, birdwatching, or peaceful walks on your own land. Inside, you’ll find thoughtful updates throughout, including new chimney flues and fire blocks, a Riello boiler with instant hot water, updated electrical panel. Both full baths have been fully renovated and feature new electric and copper plumbing. The finished lower level offers a family room and bedroom with French doors leading directly to the yard—perfect for guests, a home office, or additional living space. With its combination of comfort, quality, and character, this home is ideal as a relaxing Vermont retreat or a warm and welcoming primary residence.
Last Agent to Sell the Property
Covered Bridge RE License #081.0134092 Listed on: 10/19/2025
We collect this data history from publicly available records. To have your information removed, we recommend requesting removal directly through your county’s website.
Melissa Robinson
Coldwell Banker LIFESTYLES - Hanover
(802) 526-6145
193 Total Sales
23 in Hartford
$250K - $590K Price Range
John Bassette
Bassette Real Estate Group
(802) 526-6891
99 Total Sales
20 in Hartford
$65K - $800K Price Range
Jaime Durell
BHHS Verani Upper Valley
(339) 444-0372
124 Total Sales
7 in Hartford
$345K - $649K Price Range
Ross Doody
Century 21 Highview Realty
(802) 810-8077
205 Total Sales
1 in Hartford
$200,000 Price
Spenser Molloy
Nexthome Modern Realty
(866) 826-2897
35 Total Sales
5 in Hartford
$312K - $700K Price Range
Jacob Barnes
EXP Realty
(802) 755-3173
95 Total Sales
2 in Hartford
$250K - $415K Price Range
We collect this data history from publicly available records. To have your information removed, we recommend requesting removal directly through your county’s website.
| Date | Buyer | Sale Price | Title Company |
|---|---|---|---|
| $550,000 | -- | ||
| Wines Roy | $210,000 | -- | |
| Dobbs Durin | $279,000 | -- |
We collect this data history from publicly available records. To have your information removed, we recommend requesting removal directly through your county’s website.
| Date | Event | Price | List to Sale | Price per Sq Ft | Prior Sale |
|---|---|---|---|---|---|
| 02/25/2026 02/25/26 | Sold | $550,000 | -7.6% | $253 / Sq Ft | |
| 11/09/2025 11/09/25 | For Sale | $595,000 | +8.2% | $273 / Sq Ft | |
| 10/19/2025 10/19/25 | Off Market | $550,000 | -- | -- | |
| 10/19/2025 10/19/25 | For Sale | $595,000 | +183.3% | $273 / Sq Ft | |
| 02/25/2021 02/25/21 | Sold | $210,000 | 0.0% | $139 / Sq Ft | View Prior Sale |
| 01/06/2021 01/06/21 | Pending | -- | -- | -- | |
| 01/05/2021 01/05/21 | Off Market | $210,000 | -- | -- | |
| 01/05/2021 01/05/21 | Pending | -- | -- | -- | |
| 01/01/2021 01/01/21 | Off Market | $210,000 | -- | -- | |
| 11/19/2020 11/19/20 | For Sale | $237,000 | +12.9% | $157 / Sq Ft | |
| 11/18/2020 11/18/20 | Off Market | $210,000 | -- | -- | |
| 09/24/2020 09/24/20 | For Sale | $237,000 | -- | $157 / Sq Ft |
We collect this data history from publicly available records. To have your information removed, we recommend requesting removal directly through your county’s website.
| Year | Tax Paid | Tax Assessment Tax Assessment Total Assessment is a certain percentage of the fair market value that is determined by local assessors to be the total taxable value of land and additions on the property. | Land | Improvement |
|---|---|---|---|---|
| 2025 | $4,650 | $390,200 | $0 | $0 |
| 2024 | $6,727 | $206,300 | $0 | $0 |
| 2023 | $3,720 | $206,300 | $0 | $0 |
| 2022 | $5,646 | $206,300 | $0 | $0 |
| 2021 | $5,685 | $206,300 | $0 | $0 |
| 2020 | $5,616 | $206,300 | $0 | $0 |
| 2019 | $5,465 | $206,300 | $0 | $0 |
| 2018 | $5,310 | $206,300 | $0 | $0 |
| 2017 | $0 | $206,300 | $0 | $0 |
| 2016 | $0 | $232,600 | $0 | $0 |
| 2015 | -- | $2,326 | $0 | $0 |
| 2014 | -- | $2,326 | $0 | $0 |
| 2013 | -- | $2,326 | $0 | $0 |
KD
Seller's Agent in 2026
Kristen Deprizio-Pelletier
Covered Bridge RE
(704) 425-8378
18 Total Sales
AV
Buyer's Agent in 2026
Amy Vashaw
Twin State Realty LLC
(603) 682-3574
50 Total Sales
Seller's Agent in 2021
Mary Chamberlin
Dave Walthour Real Estate
(603) 381-4526
66 Total Sales
Buyer's Agent in 2021
Gail Childs
Covered Bridge RE
(802) 356-2533
22 Total Sales
Source: PrimeMLS
MLS Number: 5066433
APN: 285-090-11294
Disclaimer: Certain information contained herein is derived from information provided by parties other than Homes.com. All information provided is deemed reliable, but is not guaranteed to be accurate and should be independently verified.
Copyright 2026 PrimeMLS, Inc. All rights reserved. This information is deemed reliable, but not guaranteed. The data relating to real estate displayed on this display comes in part from the IDX Program of PrimeMLS. The information being provided is for consumers’ personal, non-commercial use and may not be used for any purpose other than to identify prospective properties consumers may be interested in purchasing.
Ask me questions while you tour the home.