NOT LISTED FOR SALE

Estimated Value: $811,748

4 Beds
3 Baths
2,555 Sq Ft
$318/Sq Ft Est. Value

Sale Details

Date Sold: December 30, 2021

Last sale price $615,000 $241 Per Sq Ft

Est. 32% increase in value since last sale

Current estimated payment $5,061 / mo

100 Days on Market

Highlights

  • RV Access or Parking
  • Wood Flooring
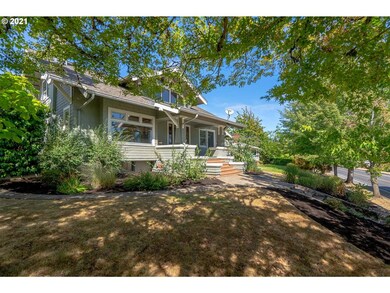
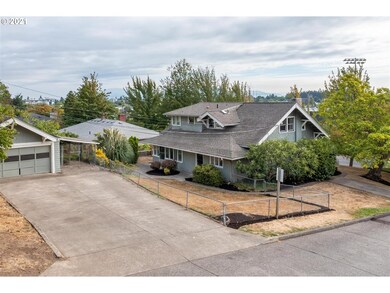
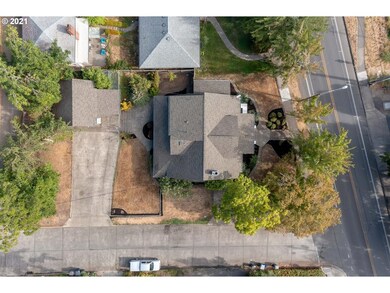
  • Corner Lot
  • Adams Elementary School Rated A-
  • 1 Fireplace
  • High Ceiling

About This Home

As of December 2021

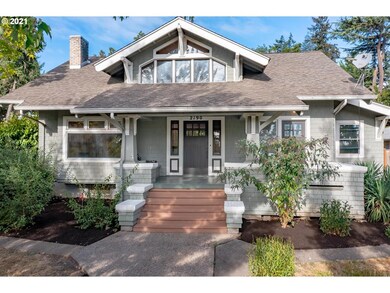
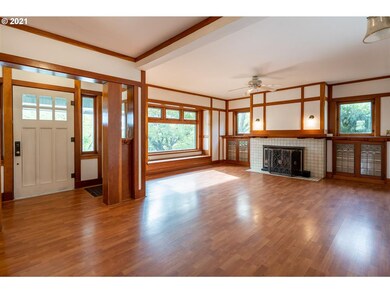
Excellent College Hill location on 1/4 acre R3 zoned corner lot! Gorgeous vintage home w/many original details & wood accents. Open living room w/ large windows let in natural light, formal dining w/butler's pantry. Office or bedroom w/rear exterior access. Upper level has separate private entrance to a 2nd living space, rental or multi-generational living, or convert back to create a wonderful family home. Upstairs is 2 BR/1BA, w/family room & kitchen. Fenced yard, detached garage, alley access

Last Agent to Sell the Property

Shelly Begines

Joi Real Estate License #201221973 Listed on: 08/28/2021

Last Buyer's Agent

Brent Cole

Triple Oaks Realty LLC License #200607178

Create a Home Valuation Report for This Property
The Home Valuation Report is an in-depth analysis detailing your home's value as well as a comparison with similar homes in the area

Home Details

Home Type

  • Single Family

Year Built

  • Built in 1918

Lot Details

  • Dog Run
  • Fenced
  • Corner Lot
  • Level Lot
  • Sprinkler System
  • Private Yard
  • Property is zoned R-3

Parking

  • Detached Garage
  • Parking Pad
  • Oversized Parking
  • Workshop in Garage
  • Driveway
  • RV Access or Parking

Home Design

  • Stem Wall Foundation
  • Wood Siding
  • Concrete Perimeter Foundation

Interior Spaces

  • In-Law or Guest Suite
  • 3-Story Property
  • High Ceiling
  • 1 Fireplace
  • Natural Light
  • Vinyl Clad Windows
  • Wood Frame Window
  • Wood Flooring
  • Storm Windows
  • Property Views

Basement

  • Basement Fills Entire Space Under The House
  • Exterior Basement Entry

Outdoor Features

  • Covered Patio or Porch
  • Outbuilding

Utilities

  • Heating System Uses Gas
  • Gas Water Heater
  • High Speed Internet

Additional Features

  • Accessibility Features
  • Dwelling with Separate Living Area

Home Details

Home Type

Single Family

Year Built

Built in 1918

Lot Details

0.25 Acres

Parking

2

Listing Details

  • Status: Sold
  • Property Category: Residential
  • Property Type: Single Family Residence
  • Style: Traditional, Craftsman
  • Sq Ft Calculated: 2555
  • Sq Ft Approximate Total: 2555
  • Accessibility: Yes
  • Stories: 3
  • Year Built: 1918
  • Property Condition: Resale
  • New Construction Supplement: No
  • Additional Structure Other Types: Garage(s)
  • Special Features: None
  • Property Sub Type: Detached

Interior Features

  • Accessibility Features: Natural Lighting, Main Floor Bedroom w/Bath
  • Additional Room Features: Bookcases, Daylight, Eating Area, Updated/Remodeled, Vaulted Ceiling(s), Wall to Wall Carpet, Laminate Flooring, Closet
  • Additional Rooms: Family Room, 4th Bedroom, 2nd Kitchen
  • All Room Features: Built-in Features, Bookcases, Ceiling Fan(s), Daylight, Eating Area, French Doors, Nook, Exterior Entry, Updated/Remodeled, Vaulted Ceiling(s), Wall to Wall Carpet, High Ceilings, Double Closet, Laminate Flooring, Free-Standing Range, Free-Standing Refrigerator, Butler's Pantry, Closet, Bathtub With Shower
  • Main Level Bathrooms: 1.1
  • Total Bathrooms: 2.1
  • Fireplace Description: Wood Burning
  • Fireplaces: 1
  • Interior Amenities: Hardwood Floors, High Ceilings, Separate Living Quarters/Apartment/Aux Living Unit, Hookup Available
  • Kitchen Appliances: Dishwasher, Free-Standing Refrigerator, Butler's Pantry
  • Legal Description: TL 00800
  • Sq Ft Main Level: 1604
  • Upper Level Sq Ft: 951
  • Bedrooms: 4
  • Master Bedroom: Features: Nook, Double Closet, Bathtub With Shower,On Level: Main,Dimensions: 12x20
  • Bedroom 2: On Level: Main
  • Bedroom 3: On Level: Upper
  • Full Bathrooms: 2
  • Partial Bathrooms: 1
  • Basement: Full Basement, Exterior Entry
  • Dining Room: Features: Built-in Features, Bookcases, French Doors, Laminate Flooring,On Level: Main,Dimensions: 15x15
  • Living Room: Features: Built-in Features, Daylight, High Ceilings,On Level: Main,Dimensions: 18x25
  • Kitchen: Features: Exterior Entry, Free-Standing Range, Free-Standing Refrigerator, Butler's Pantry,On Level: Main,Dimensions: 11x19
  • Additional Room 1: Description: 2nd Kitchen,Features: Daylight, Eating Area, Laminate Flooring,On Level: Upper
  • Additional Room 2: Description: Family Room,Features: Bookcases, Daylight, Vaulted Ceiling(s),On Level: Upper
  • Additional Room 3: Description: 4th Bedroom,Features: Updated/Remodeled, Vaulted Ceiling(s), Wall to Wall Carpet, Closet,On Level: Upper,Dimensions: 5x16
  • Bathrooms Main Level Full: 1
  • Bathrooms Main Level Partial: 1
  • Total Bathrooms: 3
  • Bathrooms Upper Level Full: 1
  • Window Features: Storm Window(s), Wood Frames, Vinyl Frames

Exterior Features

  • Exterior Description: Wood Siding
  • Exterior Features: Covered Patio, Dog Run, Fenced, Outbuilding, RV Parking, Workshop, Sprinkler, Yard, Guest Quarters
  • Lot Size: 10K-14,999SF
  • Roof Type: Composition
  • View: Park/Greenbelt, Trees/Woods
  • Foundation Details: Stem Wall, Concrete Perimeter
  • Additional Structure Construction Types: Wood Frame, Wood Siding
  • Additional Structure Feature Types: Workshop, Storage, Concrete Floor
  • Additional Structure Roof Types: Composition
  • R V Description: RV Parking
  • View: Yes
  • Additional Structure Supplement: Yes
  • Road Surface: Paved

Garage/Parking

  • Garage Or Parking Spaces: 2
  • Garage Type: Detached, Oversized
  • Parking Description: Driveway, Parking Pad

Utilities

  • Fuel Description: Gas
  • Hot Water: Gas
  • Sewer: Public Sewer
  • Water Description: Public Water
  • Heating Description: Baseboard, Forced Air
  • Internet Service Type: Cable, Satellite

Association/Amenities

  • Amenities Supplement: No

Lot Info

  • Lot Description: Corner Lot, Level, Gentle Sloping
  • Acres: 0.25
  • Zoning: R-3
  • Farm Supplement: No

Green Features

  • Green Energy Supplement: No

Tax Info

  • Tax Amount: 6262.68
  • Assessor Parcel Number: 614964
  • Tax Year: 2020

Multi Family

  • Non Owner Occ Supplement: No

MLS Schools

  • Elementary School: Adams
  • High School: South Eugene
  • Middle School: Roosevelt

Ownership History

We collect this data history from publicly available records. To have your information removed, we recommend requesting removal directly through your county’s website.

Date Name Owned For Owner Type

Purchase Details

Listed on
Aug 28, 2021
Closed on
Dec 29, 2021
Sold by
Bought by
Seller's Agent
Shelly Begines
Joi Real Estate
Buyer's Agent
Brent Cole
Triple Oaks Realty LLC
List Price
$735,000
Sold Price
$615,000
Premium/Discount to List
-$120,000
-16.33%
Current Estimated Value
$811,748

Home Financials for this Owner

Home Financials are based on the most recent Mortgage that was taken out on this home.
Estimated Appreciation
$196,748
Avg. Annual Appreciation
6.23%

Purchase Details

Closed on
Jun 1, 2017
Sold by
Bought by

Home Financials for this Owner

Home Financials are based on the most recent Mortgage that was taken out on this home.
Original Mortgage
$258,000
Interest Rate
4.1%
Mortgage Type
New Conventional

Purchase Details

Closed on
May 19, 2017
Sold by
Bought by

Home Financials for this Owner

Home Financials are based on the most recent Mortgage that was taken out on this home.
Original Mortgage
$258,000
Interest Rate
4.1%
Mortgage Type
New Conventional

Purchase Details

Closed on
Jan 20, 2017
Sold by
Bought by

Purchase Details

Closed on
Sep 29, 2016
Sold by
Bought by

Purchase Details

Closed on
Jun 11, 2015
Sold by
Bought by

Home Financials for this Owner

Home Financials are based on the most recent Mortgage that was taken out on this home.
Original Mortgage
$200,000
Interest Rate
3.81%
Mortgage Type
Seller Take Back

Purchase Details

Closed on
Sep 9, 2013
Sold by
Bought by

Purchase Details

Closed on
Apr 17, 2006
Sold by
Bought by

Purchase Details

Closed on
May 6, 2005
Sold by
Bought by

Home Financials for this Owner

Home Financials are based on the most recent Mortgage that was taken out on this home.
Original Mortgage
$150,000
Interest Rate
5.99%
Mortgage Type
Unknown
Source: Public Records

Home Values in the Area

Source: Public Records

Average Home Value in this Area


Source: Public Records

Agents Specializing in Friendly, OR

See All Agents

Purchase History

We collect this data history from publicly available records. To have your information removed, we recommend requesting removal directly through your county’s website.

Date Buyer Sale Price Title Company
$615,000 Cascade Title Co
-- Accommodation
-- Evergreen Land Title Co
-- None Available
-- None Available
$275,000 Evergreen Land Title Company
-- None Available
-- Accommodation
-- Fidelity National Title Insu
Source: Public Records

Mortgage History

We collect this data history from publicly available records. To have your information removed, we recommend requesting removal directly through your county’s website.

Date Status Borrower Loan Amount
Previous Owner $258,000
Previous Owner $200,000
Previous Owner $150,000
Source: Public Records

Property History

We collect this data history from publicly available records. To have your information removed, we recommend requesting removal directly through your county’s website.

Date Event Price List to Sale Price per Sq Ft
12/30/2021 12/30/21 Sold $615,000 -9.4% $241 / Sq Ft
12/06/2021 12/06/21 Pending -- -- --
10/28/2021 10/28/21 Price Changed $679,000 -2.9% $266 / Sq Ft
09/08/2021 09/08/21 Price Changed $699,000 -4.9% $274 / Sq Ft
08/28/2021 08/28/21 For Sale $735,000 -- $288 / Sq Ft
Source: Regional Multiple Listing Service (RMLS)

Tax History

We collect this data history from publicly available records. To have your information removed, we recommend requesting removal directly through your county’s website.

Year Tax Paid Tax Assessment Tax Assessment Total Assessment is a certain percentage of the fair market value that is determined by local assessors to be the total taxable value of land and additions on the property. Land Improvement
2025 $7,182 $368,598
2024 $7,092 $357,863
2023 $7,092 $347,440 $0 $0
2022 $6,644 $337,321 $0 $0
2021 $6,241 $327,497 $0 $0
2020 $6,263 $317,959 $0 $0
2019 $6,048 $308,699 $0 $0
2018 $5,693 $290,979 $0 $0
2017 $5,438 $290,979 $0 $0
2016 $5,303 $282,504 $0 $0
2015 $5,151 $274,276 $0 $0
2014 $5,047 $266,287 $0 $0
Source: Public Records

Agents Affiliated with this Home

  • Section Image
  • Section Image
See All Agents

Map

Source: Regional Multiple Listing Service (RMLS)

MLS Number: 21539597

Regional Multiple Listing Service (RMLS)

APN: 0614964

Your Personal Tour Guide

Ask me questions while you tour the home.