
Jeffery Alasina
Coldwell Banker Professionals-Birm
(947) 221-4422
91 Total Sales
1 in Southeast Warren
$120,000 Price
Estimated Value: $118,000 - $150,000
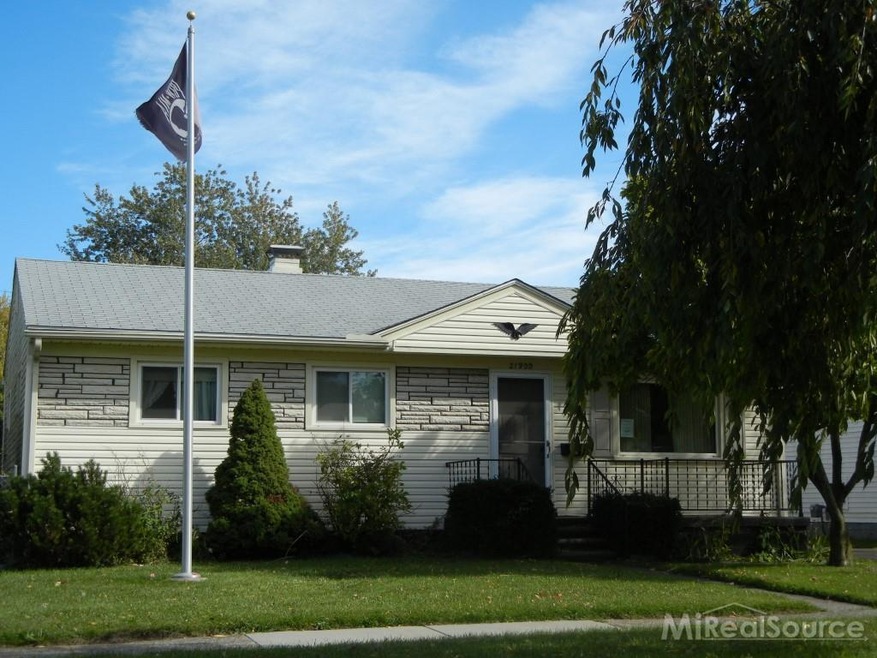
3 Bedroom, 1 Bathroom, Ranch home featuring a 2 car detached garage and a lovely fenced in yard, deck off the back of the house overlooking a decorative pond. Perfect for a starter home for a small family also perfect for investors. Fantastic Opportunity won't last!! Final Offer Submitted at 9am on Wednesday October 22nd 2014
Last Agent to Sell the Property
Innovation Real Estate Specialists Inc. License #MISPE-6502370130 Listed on: 10/17/2014
We collect this data history from publicly available records. To have your information removed, we recommend requesting removal directly through your county’s website.
Jeffery Alasina
Coldwell Banker Professionals-Birm
(947) 221-4422
91 Total Sales
1 in Southeast Warren
$120,000 Price
Albert Hakim
City Real Estate Group LLC
(586) 571-7854
41 Total Sales
2 in Southeast Warren
$150,000 Price Range
Mike Blake
Epique Realty
(586) 400-2759
267 Total Sales
3 in Southeast Warren
$65K - $180K Price Range
Marissa Lee-Cavaliere
Jim Saros Real Estate Services
(586) 474-5231
52 Total Sales
1 in Southeast Warren
$45,000 Price
Jim Lawson
RE/MAX First
(517) 701-4946
97 Total Sales
3 in Southeast Warren
$143K - $223K Price Range
Salvatore Delisi
Select RE Prof - James Ray & Associates
(586) 203-3826
122 Total Sales
1 in Southeast Warren
$88,000 Price
We collect this data history from publicly available records. To have your information removed, we recommend requesting removal directly through your county’s website.
| Date | Buyer | Sale Price | Title Company |
|---|---|---|---|
| -- | None Available | ||
| Orgocka Pandi | $25,600 | None Available | |
| Secretary Of Veterans Affairs | -- | None Available | |
| Grant Michael D | $97,875 | Capital Title Ins Agency |
We collect this data history from publicly available records. To have your information removed, we recommend requesting removal directly through your county’s website.
| Date | Status | Borrower | Loan Amount |
|---|---|---|---|
| Previous Owner | $109,084 | ||
| Previous Owner | Grant Michael D | $105,123 | |
| Previous Owner | Grant Michael D | $99,979 | |
| Previous Owner | Durning Lester | $69,000 | |
| Previous Owner | Durning Lester M | $50,000 |
We collect this data history from publicly available records. To have your information removed, we recommend requesting removal directly through your county’s website.
| Year | Tax Paid | Tax Assessment Tax Assessment Total Assessment is a certain percentage of the fair market value that is determined by local assessors to be the total taxable value of land and additions on the property. | Land | Improvement |
|---|---|---|---|---|
| 2026 | $1,812 | $60,900 | $0 | $0 |
| 2025 | $1,772 | $55,270 | $0 | $0 |
| 2024 | $17 | $47,390 | $0 | $0 |
| 2023 | $1,660 | $34,700 | $0 | $0 |
| 2022 | $1,617 | $29,180 | $0 | $0 |
| 2021 | $2,065 | $27,610 | $0 | $0 |
| 2020 | $1,530 | $24,920 | $0 | $0 |
| 2019 | $1,488 | $22,990 | $0 | $0 |
| 2018 | $0 | $21,590 | $0 | $0 |
| 2017 | $1,476 | $21,120 | $3,000 | $18,120 |
| 2016 | $1,469 | $21,120 | $0 | $0 |
| 2015 | -- | $21,080 | $0 | $0 |
| 2013 | $1,996 | $19,910 | $0 | $0 |
Seller's Agent in 2014
Melanie Lovati
Innovation Real Estate Specialists Inc.
(810) 650-4349
252 Total Sales
Buyer's Agent in 2014
RICK OSOS
Realty Executives
(586) 822-1554
5 in this area
58 Total Sales
Source: Michigan Multiple Listing Service
MLS Number: 31217151
APN: 12-13-36-179-003
Disclaimer: Certain information contained herein is derived from information provided by parties other than Homes.com. All information provided is deemed reliable, but is not guaranteed to be accurate and should be independently verified.
Source MLS: MiRealSource
Provided through IDX via MiRealSource. Courtesy of MiRealSource Shareholder. Copyright MiRealSource.
The information published and disseminated by MiRealSource is communicated verbatim, without change by MiRealSource, as filed with MiRealSource by its members. The accuracy of all information, regardless of source, is not guaranteed or warranted. All information should be independently verified.
Copyright 2026 MiRealSource. All rights reserved. The information provided hereby constitutes proprietary information of MiRealSource, Inc. and its shareholders, affiliates and licensees and may not be reproduced or transmitted in any form or by any means, electronic or mechanical, including photocopy, recording, scanning or any information storage and retrieval system, without written permission from MiRealSource, Inc.
Ask me questions while you tour the home.