NOT LISTED FOR SALE

21907 Upper Pleasant Ridge Rd Caldwell, ID 83607

Caldwell Area

Estimated Value: $1,093,000 - $1,251,000

3 Beds
3 Baths
2,041 Sq Ft
$577/Sq Ft Est. Value

Sale Details

Date Sold: August 18, 2025

Current estimated payment $7,158 / mo

61 Days on Market

Highlights

  • Detached Guest House
  • Horses Allowed in Community
  • RV Access or Parking
  • Barn
  • Corral
  • Wood Burning Stove

About This Home

As of August 2025

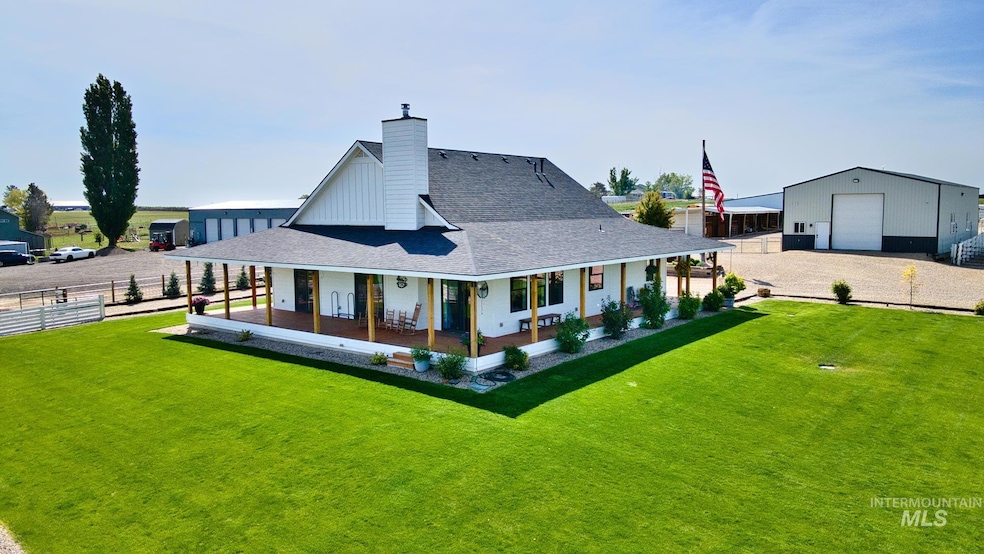
Idaho Ranchette on 6.6 acres with a horse boarding business offered! This stunning country estate features a custom 2,041 sq/ft home built in 2019 with 3 bedrooms and 2.5 bathrooms, complete with dual ovens, hardwood floors, a custom fireplace, and a full wrap-around porch offering breathtaking views of the property and surrounding farmland. A building permit for a second residence is included! The property also boasts a 36x60 fully insulated and heated shop, featuring 2 bedrooms, 1 bath, water, power, and individual HVAC. The horse barn is an impressive 24x168+, with 15 stalls, each with a 12x12 cover and a 24' uncovered run, plus water and electrical hookups. The 4-acre pasture is equipped with K-Line Pod pressurized irrigation, protecting your ample water rights and making irrigation a breeze. The sale includes a thriving horse boarding business generating approximately $3,500/month, with plenty of potential for expansion. Discover more about this incredible property with a private tour!

Last Agent to Sell the Property

JR Steele

Boise Premier Real Estate Brokerage Phone: 888-506-2234 Listed on: 05/12/2025

Boise Premier Real Estate

Co-Listed By

Zach Chittenden

Boise Premier Real Estate Brokerage Phone: 888-506-2234

Last Buyer's Agent

JR Steele

Boise Premier Real Estate Brokerage Phone: 888-506-2234 Listed on: 05/12/2025

Boise Premier Real Estate

Range of Values:

--
Value Increase
--
Percent Increase
--
Adjusted for Inflation
Collateral Analytics

Collateral Analytics Collateral Analytics AVMs (Automated Valuation Model) employ a number of statistical approaches combined with neighborhood-specific comparable selection guarantees the most up-to-date and precise valuations.

Not Available

Collateral Analytics does not have data for the current month. Please view the chart for historical values.

ICE

ICE Mortgage Technology ICE Mortgage Technology’s AVM (Automated Valuation Model) is a state-of-the-art online residential property valuation tool that provides a quick and accurate estimate of the value of almost any home in the U.S.

Not Available

ICE Mortgage Technology does not have data for the current month. Please view the chart for historical values.

First American

First American First American Data & Analytics’ next-generation AVM combines unrivaled data assets with a blended ensemble of valuation models to produce highly accurate, reliable valuations you can trust.

Not Available

First American does not have data for the current month. Please view the chart for historical values.

Quantarium

Quantarium Quantarium’s valuation service, repeatedly proven the industry’s most accurate and comprehensive, is supercharged with a self-learning and auto-tuning AI engine that continually becomes smarter and more accurate as it processes daily inputs from the industry’s leading RE data lake.

Not Available

Quantarium does not have data for the current month. Please view the chart for historical values.

Average Value
Not Available
List Price
Sold Price
Create a Home Valuation Report for This Property
The Home Valuation Report is an in-depth analysis detailing your home's value as well as a comparison with similar homes in the area

Home Details

Home Type

  • Single Family

Est. Annual Taxes

  • $4,125

Year Built

  • Built in 2019

Lot Details

  • 6.6 Acre Lot
  • Property fronts a private road
  • Property fronts an easement
  • Dog Run
  • Cross Fenced
  • Property is Fully Fenced
  • Wood Fence
  • Wire Fence
  • Corner Lot
  • Sprinkler System
  • Garden

Parking

  • 6 Car Detached Garage
  • Carport
  • Drive Through
  • RV Access or Parking

Home Design

  • Frame Construction
  • Architectural Shingle Roof
  • Metal Roof
  • Metal Siding
  • Pre-Cast Concrete Construction
  • HardiePlank Type

Interior Spaces

  • 2,041 Sq Ft Home
  • 1-Story Property
  • Fireplace
  • Wood Burning Stove
  • Great Room
  • Family Room
  • Formal Dining Room
  • Home Office
  • Loft
  • Crawl Space
  • Washer
  • Property Views

Kitchen

  • Breakfast Bar
  • Built-In Double Oven
  • Built-In Range
  • Microwave
  • Dishwasher
  • Kitchen Island
  • Granite Countertops
  • Disposal

Flooring

  • Wood
  • Carpet
  • Concrete
  • Tile

Bedrooms and Bathrooms

  • 3 Main Level Bedrooms
  • En-Suite Primary Bedroom
  • Walk-In Closet
  • 3 Bathrooms
  • Double Vanity
  • Shower

Outdoor Features

  • Covered Patio or Porch
  • Outdoor Storage
  • Shop

Additional Homes

  • Detached Guest House
  • Home with Separate Living Area

Schools

  • West Canyon Elementary School
  • Vallivue Middle School
  • Vallivue High School

Farming

  • Barn
  • Livestock Fence
  • Chickens

Horse Facilities and Amenities

  • Corral

Utilities

  • Ductless Heating Or Cooling System
  • Forced Air Heating and Cooling System
  • Wood Insert Heater
  • Heating System Uses Propane
  • 220 Volts
  • Natural Gas Connected
  • Well
  • Gas Water Heater
  • Water Softener is Owned
  • Septic Tank
  • High Speed Internet

Community Details

  • Horses Allowed in Community

Listing and Financial Details

  • Assessor Parcel Number 36565012 0

Home Details

Home Type

Single Family

Est. Annual Taxes

$4,125

Year Built

Built in 2019

Lot Details

6.6 Acres

Parking

6

Listing Details

  • Year Built: 2019
  • Property Sub Type: Single Family w/ Acreage
  • Prop. Type: Residential
  • Lot Size Acres: 6.6
  • Road Frontage Type: Private Road, Easement
  • Co List Office Phone: 888-506-2234
  • Ownership: Fee Simple
  • Subdivision Name: 0 Not Applicable
  • Above Grade Finished Sq Ft: 2041
  • Carport Y N: Yes
  • Garage Yn: Yes
  • Unit Levels: One
  • Attribution Contact: 888-506-2234
  • Special Features: VirtualTour

Interior Features

  • Heating: Heated, Forced Air, Propane, Wood, Ductless/Mini Split
  • Room Bedroom2 Level: Main
  • Master Bedroom Master Bedroom Level: Main
  • Room Bedroom3 Level: Main
  • Master Bedroom Master Bedroom Width: 14
  • Room Master Bedroom Area: 224
  • Appliances: Water Heater, Gas Water Heater, Dishwasher, Disposal, Double Oven, Microwave, Oven/Range Built-In, Refrigerator, Washer, Water Softener Owned, Gas Range
  • Total Bedrooms: 3
  • Door Features: Drivethrough Door(s)
  • Fireplace Features: Wood Burning Stove
  • Fireplace: Yes
  • Flooring: Concrete, Hardwood, Tile, Carpet
  • Interior Amenities: Bathroom, Bedroom, Living Area, Loft, Office, Shower, Sink, Workbench, Bath-Master, Bed-Master Main Level, Guest Room, Formal Dining, Family Room, Great Room, Double Vanity, Walk-In Closet(s), Breakfast Bar, Pantry, Kitchen Island, Granite Counters
  • Living Area: 2041
  • Main Level Bathrooms: 2
  • Main Level Bedrooms: 3

Exterior Features

  • Roof: Metal, Architectural Style
  • Fencing: Full, Cross Fenced, Fence/Livestock, Wire, Wood
  • Construction Type: Insulation, Concrete, Frame, Metal Siding, HardiPlank Type
  • Foundation Details: Crawl Space
  • Other Structures: Shop, Barn(s), Corral(s), Storage Shed, Sep. Detached Dwelling, Separate Living Quarters
  • Patio And Porch Features: Covered Patio/Deck

Garage/Parking

  • Attached Garage: No
  • Covered Parking Spaces: 6
  • Garage Spaces: 6
  • Parking Features: Garage Door Access, RV/Boat, Detached, Carport, Other, RV Access/Parking, Garage (Drive Through Doors)
  • Total Parking Spaces: 6

Utilities

  • Cooling: Cooling, Central Air, Ductless/Mini Split
  • Sewer: Septic Tank
  • Electric: 220 Volts
  • Water Source: Well
  • Cooling Y N: Yes
  • Heating Yn: Yes
  • Utilities: Electricity Connected, Water Connected, Natural Gas Connected, Broadband Internet

Schools

  • Elementary School: West Canyon
  • Junior High Dist: Vallivue School District #139
  • High School: Vallivue
  • Middle Or Junior School: Vallivue Middle

Lot Info

  • Lot Features: 5 - 9.9 Acres, Dog Run, Garden, Horses, Irrigation Available, R.V. Parking, Views, Chickens, Corner Lot, Auto Sprinkler System, Full Sprinkler System, Pressurized Irrigation Sprinkler System, Irrigation Sprinkler System
  • Parcel Number: 36565012 0
  • Current Use: Single Family, Other
  • Land Lease: No
  • Lot Size Sq Ft: 287496

Tax Info

  • Tax Year: 2024
  • Tax Annual Amount: 4125.02

Multi Family

  • Above Grade Finished Area Units: Square Feet

Ownership History

We collect this data history from publicly available records. To have your information removed, we recommend requesting removal directly through your county’s website.

Date Name Owned For Owner Type

Purchase Details

Listed on
May 12, 2025
Closed on
Aug 1, 2025
Sold by
Robert Steele and Robert Victoria C
Bought by
Seller's Agent
JR Steele
Boise Premier Real Estate
Buyer's Agent
JR Steele
Boise Premier Real Estate
List Price
$1,375,000
Views
74
Current Estimated Value
$1,239,502

Home Financials for this Owner

Home Financials are based on the most recent Mortgage that was taken out on this home.
Avg. Annual Appreciation
-4.37%
Original Mortgage
$1,287,650
Outstanding Balance
$1,276,279
Interest Rate
6.75%
Mortgage Type
New Conventional
Estimated Equity
-$97,842

Purchase Details

Closed on
Jan 29, 2020
Sold by
Steele Jonathan R
Bought by
Steele Jonathan R and Steele Victoria C

Home Financials for this Owner

Home Financials are based on the most recent Mortgage that was taken out on this home.
Original Mortgage
$312,750
Interest Rate
3.7%
Mortgage Type
New Conventional

Purchase Details

Closed on
Jul 6, 2017
Sold by
Steele Todd and Steele Denise
Bought by
Steele Jonathan Robert

Purchase Details

Closed on
Apr 23, 2015
Sold by
Steele Jon
Bought by
Steele Todd and Steele Denise

Purchase Details

Listed on
Dec 16, 2013
Closed on
Oct 22, 2014
Sold by
Martilla Michael S
Bought by
Steele Jon
Seller's Agent
Jan Larison
exp Realty, LLC
Buyer's Agent
Kim Dillon
Prestige Real Estate Investments
List Price
$150,000

Home Financials for this Owner

Home Financials are based on the most recent Mortgage that was taken out on this home.
Avg. Annual Appreciation
20.81%

Purchase Details

Closed on
Jan 20, 2010
Sold by
Urquhart W Mark and Urquhart William Mark
Bought by
Smith Diana and Urquhart Diana Smith
Source: Public Records

Purchase History

We collect this data history from publicly available records. To have your information removed, we recommend requesting removal directly through your county’s website.

Date Buyer Sale Price Title Company
-- Fidelity National Title
Steele Jonathan R -- Pioneer Ttl Canyon Caldwell
Steele Jonathan Robert -- None Available
Steele Todd -- Accommodation
Steele Jon -- Pioneer Title
Smith Diana -- None Available
Source: Public Records

Mortgage History

We collect this data history from publicly available records. To have your information removed, we recommend requesting removal directly through your county’s website.

Date Status Borrower Loan Amount
Open $1,287,650
Previous Owner Steele Jonathan R $178,200
Previous Owner Steele Jonathan R $468,000
Previous Owner Steele Jonathan R $312,750
Previous Owner Steele Jonathan R $303,200
Previous Owner Martilla Michael S $250,750
Source: Public Records

Property History

We collect this data history from publicly available records. To have your information removed, we recommend requesting removal directly through your county’s website.

Date Event Price List to Sale Price per Sq Ft Prior Sale
08/18/2025 08/18/25 Sold -- -- --
07/12/2025 07/12/25 Pending -- -- --
06/10/2025 06/10/25 Price Changed $1,275,000 -7.3% $625 / Sq Ft
05/12/2025 05/12/25 For Sale $1,375,000 +816.7% $674 / Sq Ft
10/24/2014 10/24/14 Sold -- -- -- View Prior Sale
09/22/2014 09/22/14 Pending -- -- --
12/16/2013 12/16/13 For Sale $150,000 -- $144 / Sq Ft
Source: Intermountain MLS

Tax History

We collect this data history from publicly available records. To have your information removed, we recommend requesting removal directly through your county’s website.

Year Tax Paid Tax Assessment Tax Assessment Total Assessment is a certain percentage of the fair market value that is determined by local assessors to be the total taxable value of land and additions on the property. Land Improvement
2026 $3,827 $886,800 $204,600 $682,200
2025 $3,098 $869,590 $204,890 $664,700
2024 $3,098 $713,580 $205,380 $508,200
2023 $3,261 $689,820 $205,920 $483,900
2022 $3,984 $689,190 $236,190 $453,000
2021 $4,001 $568,960 $111,860 $457,100
2020 $3,059 $379,930 $85,830 $294,100
2019 $607 $82,540 $69,040 $13,500
2018 $1,924 $0 $0 $0
2017 $1,786 $0 $0 $0
2016 $1,739 $0 $0 $0
2015 $1,591 $0 $0 $0
2014 $822 $103,830 $44,030 $59,800
Source: Public Records

Agents Affiliated with this Home

  • Section Image
  • Section Image
  • Section Image
  • Section Image
  • Section Image
See All Agents

Map

Source: Intermountain MLS

MLS Number: 98946772

Intermountain MLS

APN: 3656501200

Your Personal Tour Guide

Ask me questions while you tour the home.