
Seller's Agent in 2014
Mark Gutkowski
Bennion Deville Homes
(760) 844-2229
3 in this area
130 Total Sales

Estimated Value: $1,008,921
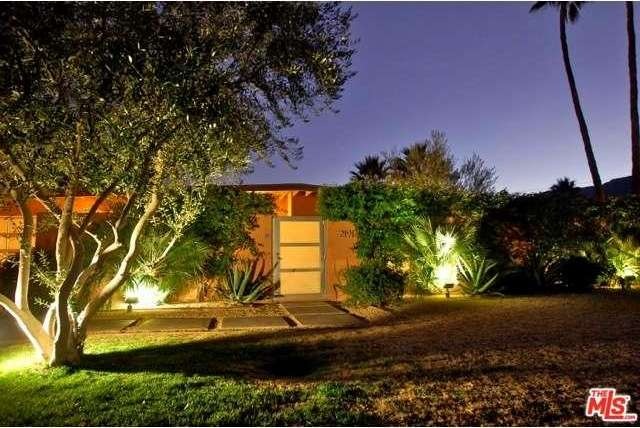
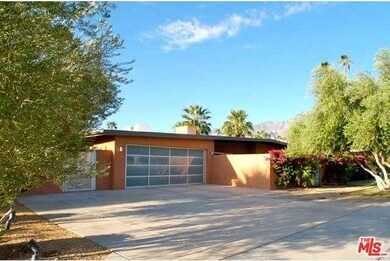
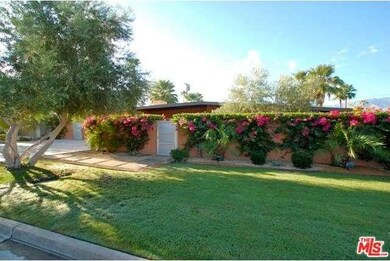
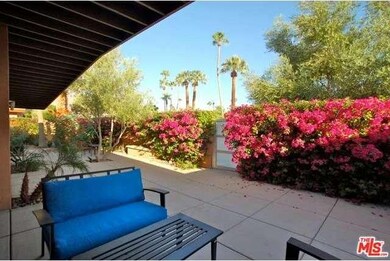
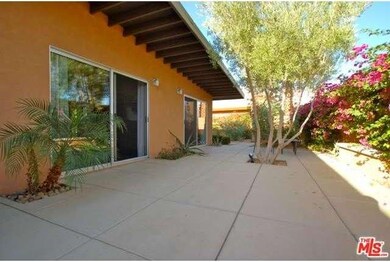
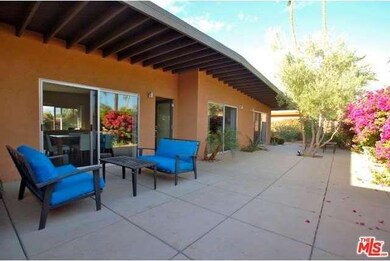
This renovated Miselman has contemporary street appeal and a fantastic yard. The updates start with the glass panel garage door, matching silver metal entry gate, mature landscaping, and a private entry courtyard. Inside you are greeted by an open floor plan that includes the living room and dining area. The attached galley kitchen expands this space further, as do the windows and sliders to the backyard. Exquisitely remodeled, the kitchen's recent upgrades include warm finished wood cabinets, stainless steel appliances, clean lines and lots of light. All three bedrooms have outdoor access. There are two remodeled baths, one is the master bath. Last, but not least, is the immense backyard with stunning south and west mountain views, pool, spa, outdoor kitchen, and a fire pit. Nothing has been overlooked.
Last Agent to Sell the Property
Bennion Deville Homes License #01878977 Listed on: 10/06/2014
Home Type
Single Family
Year Built
1954
Lot Details
0.25 Acres
We collect this data history from publicly available records. To have your information removed, we recommend requesting removal directly through your county’s website.
We collect this data history from publicly available records. To have your information removed, we recommend requesting removal directly through your county’s website.
| Date | Buyer | Sale Price | Title Company |
|---|---|---|---|
| $597,000 | Orange Coast Title | ||
| -- | First American Title Company | ||
| $510,000 | Pacific Coast Title Company | ||
| $380,500 | Multiple | ||
| -- | -- |
We collect this data history from publicly available records. To have your information removed, we recommend requesting removal directly through your county’s website.
| Date | Status | Borrower | Loan Amount |
|---|---|---|---|
| Open | $250,000 | ||
| Open | $450,000 | ||
| Previous Owner | $362,900 | ||
| Previous Owner | $368,000 | ||
| Previous Owner | $170,000 |
We collect this data history from publicly available records. To have your information removed, we recommend requesting removal directly through your county’s website.
| Date | Event | Price | List to Sale | Price per Sq Ft |
|---|---|---|---|---|
| 11/12/2014 11/12/14 | Sold | $597,000 | +2.1% | $457 / Sq Ft |
| 10/09/2014 10/09/14 | Pending | -- | -- | -- |
| 10/06/2014 10/06/14 | For Sale | $585,000 | -- | $448 / Sq Ft |
We collect this data history from publicly available records. To have your information removed, we recommend requesting removal directly through your county’s website.
| Year | Tax Paid | Tax Assessment Tax Assessment Total Assessment is a certain percentage of the fair market value that is determined by local assessors to be the total taxable value of land and additions on the property. | Land | Improvement |
|---|---|---|---|---|
| 2026 | $8,591 | $731,843 | $219,551 | $512,292 |
| 2025 | $8,591 | $717,495 | $215,247 | $502,248 |
| 2023 | $8,820 | $689,636 | $206,890 | $482,746 |
| 2022 | $8,998 | $676,115 | $202,834 | $473,281 |
| 2021 | $8,816 | $662,858 | $198,857 | $464,001 |
| 2020 | $8,420 | $656,062 | $196,818 | $459,244 |
| 2019 | $8,275 | $643,199 | $192,959 | $450,240 |
| 2018 | $8,121 | $630,588 | $189,176 | $441,412 |
| 2017 | $8,001 | $618,224 | $185,467 | $432,757 |
| 2016 | $7,767 | $606,103 | $181,831 | $424,272 |
| 2015 | $7,462 | $597,000 | $179,100 | $417,900 |
| 2014 | $6,611 | $522,561 | $130,640 | $391,921 |
Seller's Agent in 2014
Mark Gutkowski
Bennion Deville Homes
(760) 844-2229
3 in this area
130 Total Sales
Buyer's Agent in 2014
Byron Lohman
SolCal Properties
(760) 534-1552
1 in this area
48 Total Sales
Source: Palm Springs Regional Association of Realtors
MLS Number: 14-797437PS
APN: 502-043-003
Ask me questions while you tour the home.