NOT LISTED FOR SALE

Estimated Value: $128,000 - $319,000

3 Beds
1.5 Baths
1,568 Sq Ft
$127/Sq Ft Est. Value

Sale Details

Date Sold: August 31, 2018

Last sale price $97,000 $62 Per Sq Ft

Est. 105% increase in value since last sale

Current estimated payment $1,201 / mo

195 Days on Market

Highlights

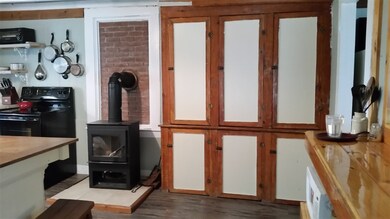
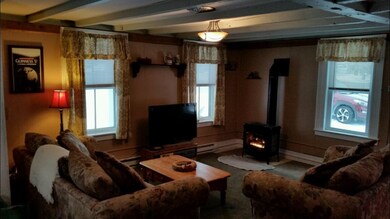
  • Wood Burning Stove
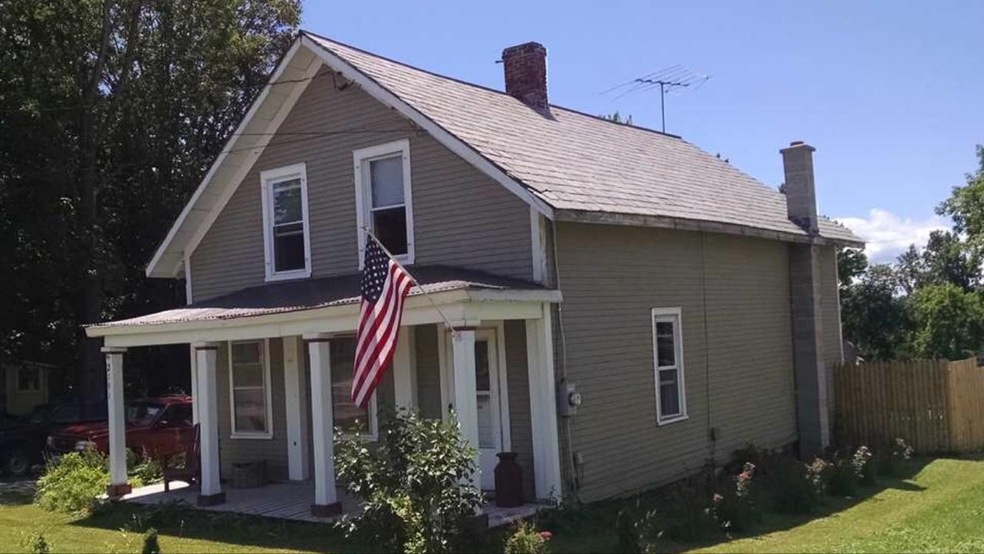
  • Farmhouse Style Home
  • Shed
  • Wood Flooring
  • Covered Patio or Porch
  • Garden

About This Home

As of August 2018

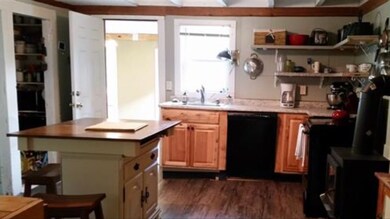
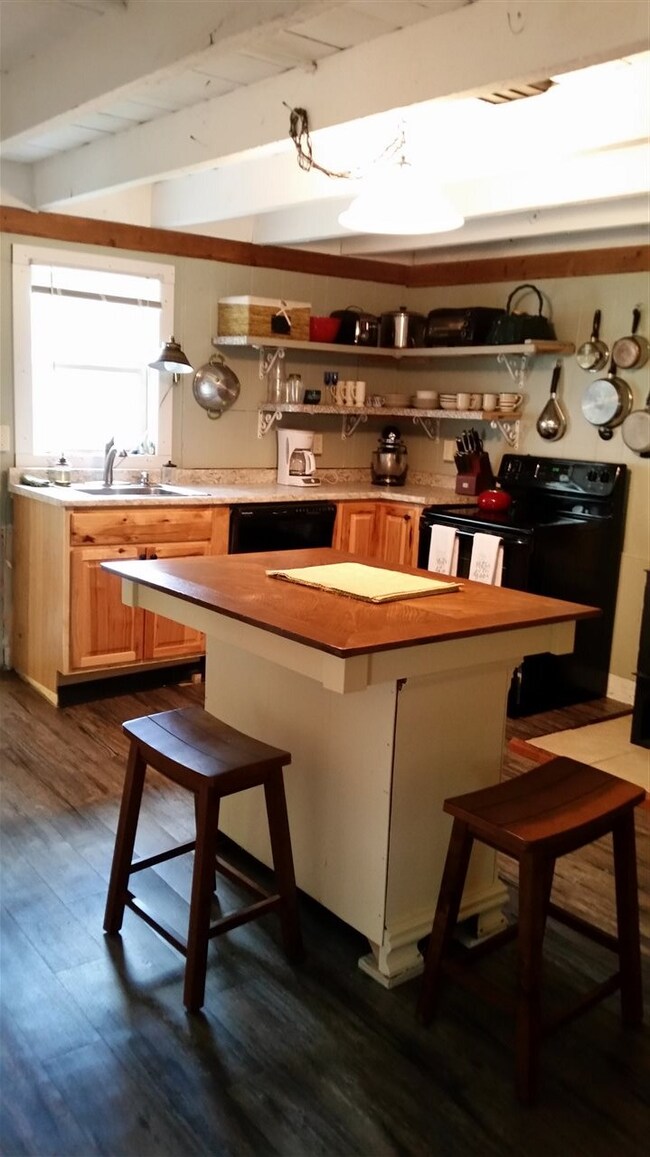
This 4 Bed home is being sold in its present "as is"condition. Eat in Kitchen,dining & living room combo. Also included are a pellet stove, wood stove and propane wall furnace. 10x12 shed. +/- 0.17 Acre

Last Agent to Sell the Property

Ed Patch

Green Mountain Premiere Properties License #081.0004279 Listed on: 01/04/2018

Last Buyer's Agent

Cheryl Lee Tyminski

Remax Summit License #082.0128354

Remax Summit

Home Details

Home Type

  • Single Family

Est. Annual Taxes

  • $1,038

Year Built

  • Built in 1875

Lot Details

  • 7,405 Sq Ft Lot
  • Partially Fenced Property
  • Level Lot
  • Garden
  • Property is zoned Residentail

Home Design

  • Farmhouse Style Home
  • Stone Foundation
  • Wood Frame Construction
  • Shingle Roof
  • Slate Roof
  • Wood Siding

Interior Spaces

  • 1.75-Story Property
  • Wood Burning Stove

Kitchen

  • Electric Range
  • Stove
  • Dishwasher

Flooring

  • Wood
  • Laminate

Bedrooms and Bathrooms

  • 3 Bedrooms

Laundry

  • Dryer
  • Washer

Basement

  • Interior Basement Entry
  • Dirt Floor

Parking

  • Gravel Driveway
  • Off-Street Parking

Outdoor Features

  • Covered Patio or Porch
  • Shed

Schools

  • Castleton Elementary School
  • Castleton Village Middle School
  • Choice High School

Utilities

  • Heating System Uses Gas
  • Heating System Uses Wood
  • 200+ Amp Service
  • Electric Water Heater

Home Details

Home Type

Single Family

Est. Annual Taxes

$1,038

Year Built

Built in 1875

Lot Details

7,405 Sq Ft Lot

Listing Details

  • Status Detail: Closed
  • Style: Farmhouse
  • Directions: From Rutland take Route 4 West to Exit 4. Turn left onto Route 30 South heading towards the Castleton four corners. At the light take a left and property is 2nd house on the right.
  • Construction: Existing
  • Total Stories: 1.75
  • Price Per Sq Ft: 61.86
  • Property Class: Residential
  • Property Type: Single Family
  • Year Built: 1875
  • List Agent: 21883
  • Special Features: None
  • Property Sub Type: Detached
  • Stories: 2

Interior Features

  • Appliances: Dishwasher, Dryer, Range - Electric, Refrigerator, Washer
  • Features Interior: Security Door(s)
  • Total Bedrooms: 3
  • Flooring: Laminate, Wood
  • Total Bathrooms: 2
  • Half Bathrooms: 1
  • Full Bathrooms: 1
  • Basement: Yes
  • Basement Access Type: Interior
  • Basement Description: Dirt
  • Level 1: Level 1: Bath - 1/2, Level 1: Kitchen, Level 1: Living/Dining, Level 1: Sunroom
  • Level 2: Level 2: Bedroom, Level 2: Bath - Full, Level 2: Primary Bedroom
  • Room 1: Primary Bedroom, On Level: 2
  • Room 2: Bedroom, On Level: 2
  • Room 3: Bedroom, On Level: 2
  • Room 4: Bath - Full, On Level: 2
  • Room 5: 1
  • Room 6: Kitchen, On Level: 1
  • Room 7: Living/Dining, On Level: 1
  • Room 8: Sunroom, On Level: 1
  • Sq Ft - Apx Finished AG: 1568
  • Sq Ft - Apx Total: 2052
  • Sq Ft - Apx Total Finished: 1568
  • Sq Ft - Apx Unfinished BG: 484

Exterior Features

  • Construction: Wood Frame
  • Driveway: Gravel
  • Exterior: Wood Siding
  • Foundation: Stone
  • Road Frontage: Yes
  • Roads: Public
  • Roof: Shingle - Asphalt, Slate
  • Features Exterior: Fence - Partial, Garden Space, Porch - Covered, Shed

Garage/Parking

  • Parking: Driveway, Off Street

Utilities

  • Electric: 200 Amp
  • Sewer: Public
  • Water: Public
  • Water Heater: Electric, Owned
  • Heating Fuel: Electric, Gas - LP/Bottle, Wood
  • Heating: Electric, Stove - Gas, Stove - Wood

Fee Information

  • Tax Class: TBD

Schools

  • Elementary School: Castleton Elementary School
  • High School: Choice

Lot Info

  • Lot Sq Ft: 7405
  • Lot Acres: 0.17
  • Lot Description: City Lot, Level, Major Road Frontage, Neighbor Business
  • Zoning: Residentail
  • Deed Book: 162
  • Deed Page: 274
  • Deed Recorded Type: Warranty

Tax Info

  • Tax Gross Amount: 1038.4
  • Tax Year: 2017

MLS Schools

  • School District: CastletonHubbardton USD 4
  • School Middle Jr: Castleton Village School

Ownership History

We collect this data history from publicly available records. To have your information removed, we recommend requesting removal directly through your county’s website.

Date Name Owned For Owner Type

Purchase Details

Listed on
Jan 4, 2018
Closed on
Aug 31, 2018
Sold by
Bought by
Seller's Agent
Ed Patch
Green Mountain Premiere Properties
Buyer's Agent
Cheryl Lee Tyminski
Remax Summit
List Price
$99,900
Sold Price
$97,000
Premium/Discount to List
-$2,900
-2.9%
Current Estimated Value
$199,174

Home Financials for this Owner

Home Financials are based on the most recent Mortgage that was taken out on this home.
Estimated Appreciation
$102,174
Avg. Annual Appreciation
9.50%

Purchase Details

Listed on
Jun 18, 2014
Closed on
Mar 6, 2015
Sold by
Bought by
Seller's Agent
Bill Gilbert
Gilbert Realty and Development
Buyer's Agent
Bill Gilbert
Gilbert Realty and Development
List Price
$75,000
Sold Price
$47,500
Premium/Discount to List
-$27,500
-36.67%

Home Financials for this Owner

Home Financials are based on the most recent Mortgage that was taken out on this home.
Avg. Annual Appreciation
22.70%

Purchase Details

Closed on
Sep 4, 2008
Sold by
Bought by
Source: Public Records
Create a Home Valuation Report for This Property
The Home Valuation Report is an in-depth analysis detailing your home's value as well as a comparison with similar homes in the area

Home Values in the Area

Source: Public Records

Average Home Value in this Area


Source: Public Records

Purchase History

We collect this data history from publicly available records. To have your information removed, we recommend requesting removal directly through your county’s website.

Date Buyer Sale Price Title Company
-- --
$47,500 --
$39,684 --
Source: Public Records

Property History

We collect this data history from publicly available records. To have your information removed, we recommend requesting removal directly through your county’s website.

Date Event Price List to Sale Price per Sq Ft Prior Sale
03/07/2025 03/07/25 Off Market $47,500 -- --
08/31/2018 08/31/18 Sold $97,000 -2.9% $62 / Sq Ft
07/18/2018 07/18/18 Pending -- -- --
07/03/2018 07/03/18 For Sale $99,900 +3.0% $64 / Sq Ft
06/13/2018 06/13/18 Off Market $97,000 -- --
06/13/2018 06/13/18 Pending -- -- --
05/07/2018 05/07/18 For Sale $99,900 0.0% $64 / Sq Ft
03/10/2018 03/10/18 Pending -- -- --
02/06/2018 02/06/18 Price Changed $99,900 -9.2% $64 / Sq Ft
01/04/2018 01/04/18 For Sale $110,000 +131.6% $70 / Sq Ft
03/06/2015 03/06/15 Sold $47,500 -36.7% $34 / Sq Ft View Prior Sale
02/26/2015 02/26/15 Pending -- -- --
06/18/2014 06/18/14 For Sale $75,000 -- $54 / Sq Ft
Source: PrimeMLS

Tax History

We collect this data history from publicly available records. To have your information removed, we recommend requesting removal directly through your county’s website.

Year Tax Paid Tax Assessment Tax Assessment Total Assessment is a certain percentage of the fair market value that is determined by local assessors to be the total taxable value of land and additions on the property. Land Improvement
2025 $1,281 $83,300 $37,300 $46,000
2024 $1,281 $50,600 $24,000 $26,600
2023 $1,121 $50,600 $24,000 $26,600
2022 $959 $50,600 $24,000 $26,600
2021 $986 $50,600 $24,000 $26,600
2020 $1,009 $50,600 $24,000 $26,600
2019 $1,046 $50,600 $24,000 $26,600
2018 $1,034 $50,600 $24,000 $26,600
2017 $1,033 $50,600 $24,000 $26,600
2016 $0 $50,600 $24,000 $26,600
2015 -- $506 $0 $0
2014 -- $705 $0 $0
2013 -- $705 $0 $0
Source: Public Records

Agents Affiliated with this Home

  • Section Image
  • Section Image
See All Agents

Map

Source: PrimeMLS

MLS Number: 4672322

PrimeMLS

APN: 129-040-11300

Your Personal Tour Guide

Ask me questions while you tour the home.