Section Image
$350,900
SOLD MAR 13, 2026
Verified Move-In Ready Home Verified badge confirms data from builder

2191 Springview Ct Valley Falls, SC 29316

Baxter Village

Estimated payment $2,332/month

Total Views 4,015
4 Beds
2.5 Baths
2,820 Sq Ft
$124 Price per Sq Ft

Highlights

  • New Construction
  • Clubhouse
  • Volleyball Courts
  • Shoally Creek Elementary School Rated A
  • Community Pool

About This Home

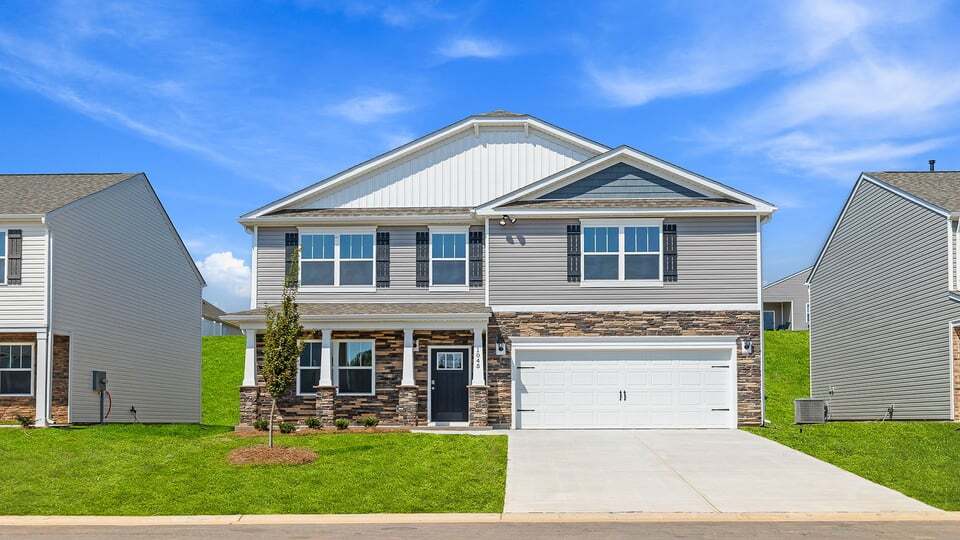
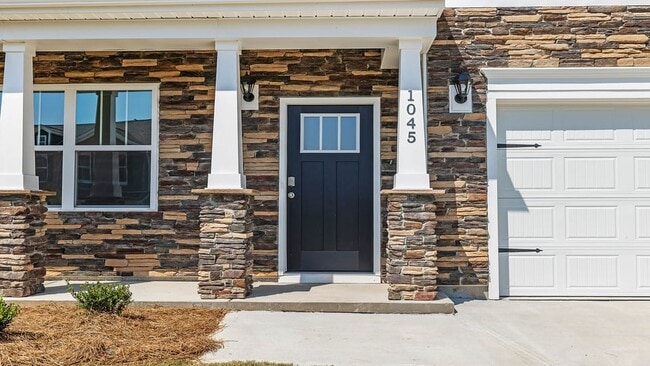
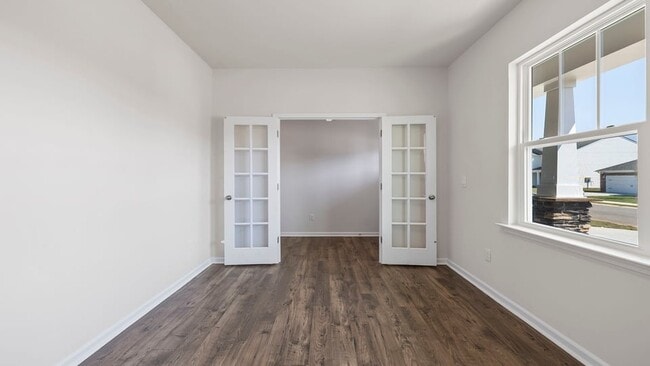
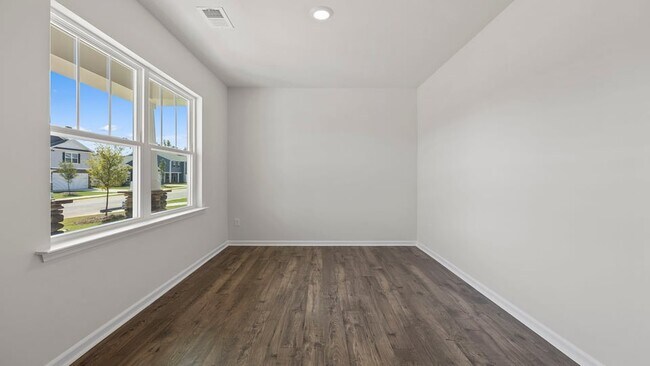
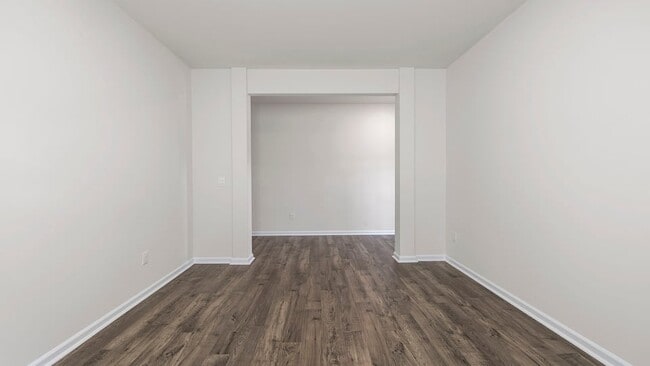
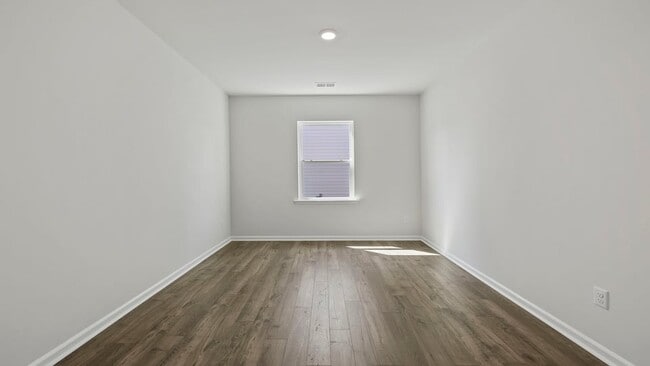
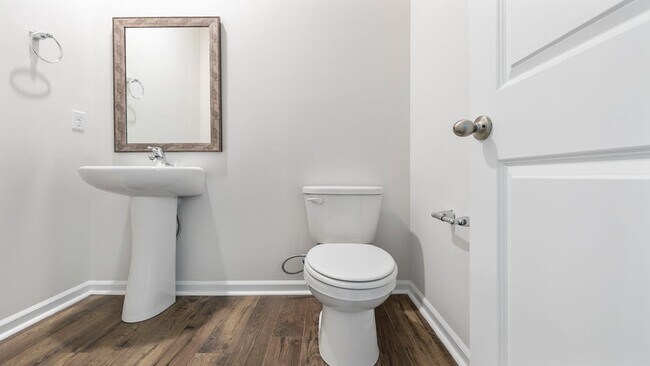
Check out 2191 Springview Court, a beautiful new home in our Baxter Village community. This spacious two-story home features four bedrooms, two and a half bathrooms, and a two-car garage, featuring the perfect space. Upon entering, you’ll be greeted by a foyer that first leads to a home office and then to a formal dining room, making it ideal for both work and entertaining. The foyer flows into the heart of the home, where the open-concept design connects the spacious family room, complete with a cozy fireplace, to the gourmet kitchen. The kitchen is equipped with stainless steel appliances, a center island, ample cabinets, and a large breakfast room, perfect for casual dining and everyday meals. Upstairs, the primary suite Features a private retreat with a large walk-in closet and an en suite bathroom. The three additional bedrooms also include walk-in closets and are designed for comfort and privacy. A versatile loft area adds even more flexibility to the home, featuring the potential for a media room, playroom, or home gym. With its thoughtful design, spacious layout, and modern features, this home is the perfect place to call home. Pictures are representative.

Home Details

Home Type

  • Single Family

Year Built

  • Built in 2025 | New Construction
  • Expected Delivery December 2025

Lot Details

  • 6,970 Sq Ft Lot

Parking

  • 2 Car Garage

Taxes

  • No Special Tax

Interior Spaces

  • 2-Story Property

Bedrooms and Bathrooms

  • 4 Bedrooms

Community Details

Recreation

  • Volleyball Courts
  • Pickleball Courts
  • Community Playground
  • Community Pool

Additional Features

  • Property has a Home Owners Association
  • Clubhouse

Home Details

Home Type

Single Family

Year Built

Built in 2025 | New Construction

Lot Details

6,970 Sq Ft Lot

Parking

2

Listing Details

  • Property Sub Type: Single Family Residence
  • Property Type: Residential Spec
  • Community Features: Community Pool, Community Playground, Pickleball Courts, Volleyball Courts, Clubhouse
  • MLS Status: Active, Sold
  • Standard Status: Closed
  • Subdivision Name: Baxter Village
  • Directions: Greenville E North St, keep left onto I-385 S, follow signs for Spartanburg/Columbia. Use right 2 lanes to take exit 36 to merge onto I-85 N toward Spartanburg. Take exit 75 toward SC-9 S and then keep right at the fork, following signs for Spartanburg and merge onto SC-9 S. Destination will then be on right.
  • Is New Construction?: Yes
  • PlanUrl: https://www.drhorton.com/south-carolina/greenville/boiling-springs/baxter-village/floor-plans/2800?utm_source=Homes.com
  • PlanType: Residential
  • Community Description: Welcome to Baxter Village, an exciting new home community in Boiling Springs, South Carolina that offers three different product lines. This development offers 16 distinct floor plans, including single-story, two-story, and townhome designs, featuring 3 to 5 bedrooms, up to 3 bathrooms, and 1- to 2-car garages. Residents can enjoy amenities such as a clubhouse, pool, playground, and pickleball courts. Upon entering these homes, you'll immediately appreciate the meticulous attention to detail and high-quality finishes. The kitchens are equipped with elegant birch cabinets, quartz countertops, and stainless-steel appliances, creating a chef's paradise. The professionally landscaped yards are designed for low maintenance. The exteriors are equally impressive, featuring durable 25-year fiberglass shingle roofing, and a combination of vinyl, brick, and stone siding, complemented by rear patios. Each home is outfitted with smart home technology, providing convenient control over various household functions, from setting alarms to adjusting temperatures, all at your fingertips. Centrally located in Boiling Springs, Baxter Village offers easy access to major highways and is near restaurants, grocery stores, and other essential amenities. The community is served by reputable schools, including Boiling Springs High School, Rainbow Lake Middle School, and Shoally Creek Elementary School. Additionally, Greenville is just a short drive away, offering a wider array of dining and entertainment options. Local attractions include breweries like New Groove Artisan Brewery and parks such as Boiling Springs Community Park. With its open layouts, modern features, and prime location, Baxter Village is a standout community. Don't miss the opportunity to make it your home. Schedule a tour today!
  • Special Features: NewHome

Interior Features

  • Full Bathrooms: 2
  • Half Bathrooms: 1
  • Total Bedrooms: 4
  • Stories: 2

Exterior Features

  • Builder Name: D.R. Horton - Greenville

Garage/Parking

  • Garage Spaces: 2

Condo/Co-op/Association

  • HOA: True

Lot Info

  • Lot Size Acres: 0.160014

Community Map

Map

Other Move In Ready Homes in Baxter Village

  • 4125 Springshire Ln

    $273,900

    • 3 Beds
    • 2.5 Baths
    • 1,518 Sq Ft
    4125 Springshire Ln
    • 5,462 Sq Ft
    • Available Now
    Section Image
  • 4137 Springshire Ln

    $278,900

    • 3 Beds
    • 2.5 Baths
    • 1,518 Sq Ft
    4137 Springshire Ln
    • 5,648 Sq Ft
    • Available Now
    Section Image
  • 4138 Springshire Ln

    $278,900

    • 3 Beds
    • 2.5 Baths
    • 1,518 Sq Ft
    4138 Springshire Ln
    • 5,774 Sq Ft
    • Available Now
    Section Image
  • 4129 Springshire Ln

    $293,900

    • 3 Beds
    • 2.5 Baths
    • 1,749 Sq Ft
    4129 Springshire Ln
    • 5,462 Sq Ft
    • Available Now
    Section Image
  • 2155 Springview Ct

    $329,900

    • 4 Beds
    • 2.5 Baths
    • 2,164 Sq Ft
    2155 Springview Ct
    • 7,405 Sq Ft
    • Available Now
    Section Image
  • 2178 Springview Ct

    $322,900

    • 4 Beds
    • 2.5 Baths
    • 2,164 Sq Ft
    2178 Springview Ct
    • 7,120 Sq Ft
    • Available Now
    Section Image
  • 2160 Springview Ct

    $343,900

    • 5 Beds
    • 3 Baths
    • 2,511 Sq Ft
    2160 Springview Ct
    • 7,367 Sq Ft
    • Available Now
    Section Image

Property History

Date Event Price List to Sale Price per Sq Ft
03/13/2026 03/13/26 Sold $350,900 0.0% $124 / Sq Ft
03/10/2026 03/10/26 Off Market $350,900 -- --
02/28/2026 02/28/26 Price Changed $350,900 -1.4% $124 / Sq Ft
02/15/2026 02/15/26 Price Changed $355,900 -1.9% $126 / Sq Ft
12/10/2025 12/10/25 Price Changed $362,900 -1.4% $129 / Sq Ft
12/09/2025 12/09/25 For Sale $368,175 -- $131 / Sq Ft
Source: D.R. Horton

About the Builder

D.R. Horton began in 1978 as a homebuilding business in Texas and has grown into a national builder serving buyers across the United States. The company builds homes for first-time buyers, move-up buyers, active-adult buyers, and luxury buyers, with offerings that span both home construction and related purchase support. D.R. Horton also provides mortgage financing, title services, and insurance agency services, and it operates rental housing businesses alongside its homebuilding operations. The business further holds a majority stake in Forestar Group Inc., extending its involvement in residential lot development.
Section Image

Frequently Asked Questions

How many homes are planned at Baxter Village

How many floor plans are available at Baxter Village?

How many move-in ready homes are available at Baxter Village?

Your Personal Tour Guide

Ask me questions while you tour the home.