
Steve Belinky
RE/MAX United Real Estate
(240) 540-5128
119 Total Sales
1 in Leonardtown
$434,900 Price
Estimated Value: $963,588
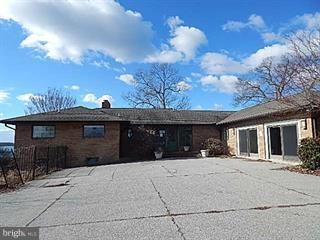
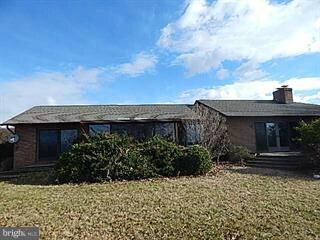
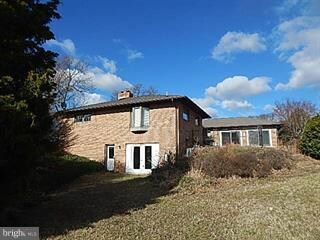
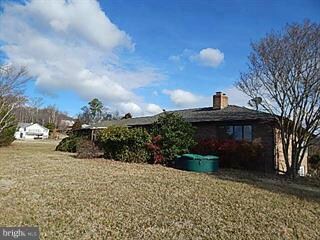
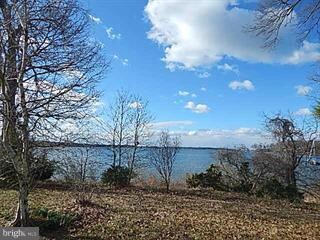
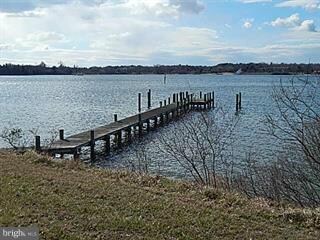
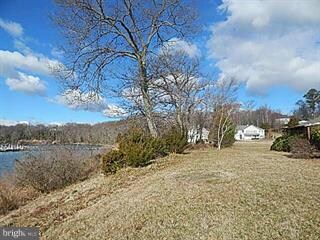
WOW! Look at all the water frontage and with your own private dock. Sprawling brick ranch with water-views throughout. Featuring 3 bedrooms and 3 baths , breakfast nook, upgraded kitchen , dining room and a cozy living room with hardwood floors and a fireplace. Come check it out , you can 't beat waking up to these views! Needs a little TLC. This is an Auction property - XOME site.
Last Agent to Sell the Property
(855) 286-0310 tomie@dnsrealtygroup.com DNS Realty Group License #0225091950 Listed on: 02/21/2017
Last Buyer's Agent
(844) 552-7444 datacorrect@brightmls.com Non Subscribing Office License #0225194075
We collect this data history from publicly available records. To have your information removed, we recommend requesting removal directly through your county’s website.
Steve Belinky
RE/MAX United Real Estate
(240) 540-5128
119 Total Sales
1 in Leonardtown
$434,900 Price
Mr. Eric Stewart
Long & Foster Real Estate, Inc.
(240) 702-1551
387 Total Sales
1 in Leonardtown
$715,000 Price
Sharyn Ahmad
RE/MAX Realty Group
(301) 857-4885
87 Total Sales
3 in Leonardtown
$340K - $580K Price Range
Edward Tully
RE/MAX One
(240) 434-0462
77 Total Sales
10 in Leonardtown
$340K - $640K Price Range
Cathy Kane
Samson Properties
(202) 791-4043
171 Total Sales
1 in Leonardtown
$568,914 Price
Tara Thompson
EXP Realty, LLC
(202) 937-2245
40 Total Sales
1 in Leonardtown
$475,000 Price
We collect this data history from publicly available records. To have your information removed, we recommend requesting removal directly through your county’s website.
| Date | Buyer | Sale Price | Title Company |
|---|---|---|---|
| $535,500 | Atlantic Title & Escrow Co | ||
| $796,310 | None Available | ||
| $1,075,000 | -- | ||
| $140,000 | -- |
We collect this data history from publicly available records. To have your information removed, we recommend requesting removal directly through your county’s website.
| Date | Status | Borrower | Loan Amount |
|---|---|---|---|
| Open | $332,000 | ||
| Open | $548,250 | ||
| Open | $822,000 | ||
| Closed | $810,000 | ||
| Closed | $805,500 | ||
| Closed | $535,500 | ||
| Previous Owner | $214,000 | ||
| Previous Owner | $856,000 |
We collect this data history from publicly available records. To have your information removed, we recommend requesting removal directly through your county’s website.
| Date | Event | Price | List to Sale | Price per Sq Ft |
|---|---|---|---|---|
| 05/05/2017 05/05/17 | Sold | $535,000 | 0.0% | $213 / Sq Ft |
| 03/22/2017 03/22/17 | Pending | -- | -- | -- |
| 03/21/2017 03/21/17 | Off Market | $535,000 | -- | -- |
| 03/01/2017 03/01/17 | For Sale | $548,000 | +2.4% | $218 / Sq Ft |
| 02/24/2017 02/24/17 | Off Market | $535,000 | -- | -- |
| 02/21/2017 02/21/17 | For Sale | $548,000 | -- | $218 / Sq Ft |
We collect this data history from publicly available records. To have your information removed, we recommend requesting removal directly through your county’s website.
| Year | Tax Paid | Tax Assessment Tax Assessment Total Assessment is a certain percentage of the fair market value that is determined by local assessors to be the total taxable value of land and additions on the property. | Land | Improvement |
|---|---|---|---|---|
| 2026 | $8,718 | $825,967 | $0 | $0 |
| 2025 | $8,718 | $817,200 | $440,800 | $376,400 |
| 2024 | $8,297 | $789,967 | $0 | $0 |
| 2023 | $7,809 | $762,733 | $0 | $0 |
| 2022 | $7,577 | $735,500 | $440,800 | $294,700 |
| 2021 | $7,556 | $733,600 | $0 | $0 |
| 2020 | $7,818 | $731,700 | $0 | $0 |
| 2019 | $7,797 | $729,800 | $440,800 | $289,000 |
| 2018 | $7,512 | $729,800 | $440,800 | $289,000 |
| 2017 | $7,776 | $729,800 | $0 | $0 |
| 2016 | -- | $734,800 | $0 | $0 |
| 2015 | $7,474 | $734,800 | $0 | $0 |
| 2014 | $7,474 | $734,800 | $0 | $0 |
Seller's Agent in 2017
Tomie Scott-Deleonard
DNS Realty Group
(240) 416-9018
49 Total Sales
d
Buyer's Agent in 2017
datacorrect BrightMLS
Non Subscribing Office
Source: Bright MLS
MLS Number: 1001113547
APN: 03-041875
Disclaimer: Certain information contained herein is derived from information provided by parties other than Homes.com. All information provided is deemed reliable, but is not guaranteed to be accurate and should be independently verified.
The data relating to real estate for sale on this website appears in part through the BRIGHT Internet Data Exchange program, a voluntary cooperative exchange of property listing data between licensed real estate brokerage firms, and is provided by BRIGHT through a licensing agreement.
Listing information is from various brokers who participate in the Bright MLS IDX program and not all listings may be visible on the site.
The property information being provided on or through the website is for the personal, non-commercial use of consumers and such information may not be used for any purpose other than to identify prospective properties consumers may be interested in purchasing.
Some properties which appear for sale on the website may no longer be available because they are for instance, under contract, sold or are no longer being offered for sale.
Property information displayed is deemed reliable but is not guaranteed.
Copyright 2026 Bright MLS, Inc.
Ask me questions while you tour the home.