
Kelly Niland
Home Towne Real Estate
(443) 432-2127
88 Total Sales
4 in Leonardtown
$279K - $660K Price Range


Estimated Value: $748,000 - $1,077,000
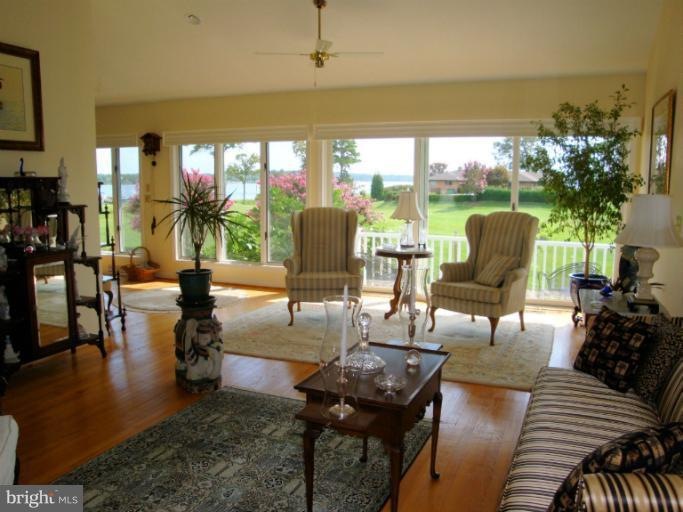
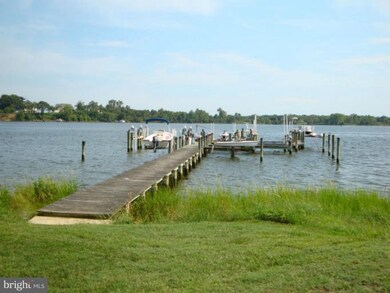
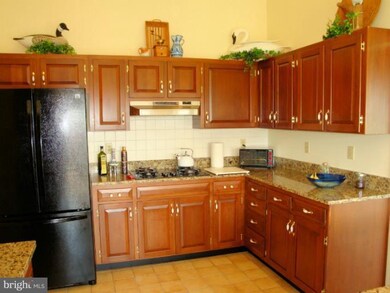
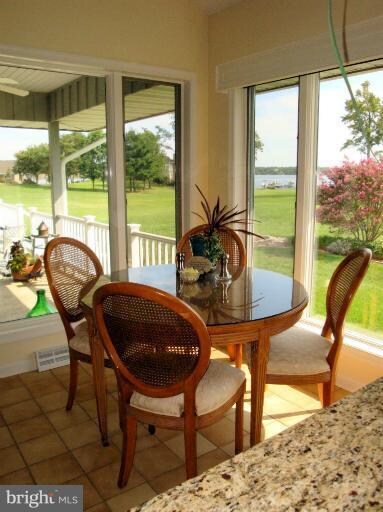
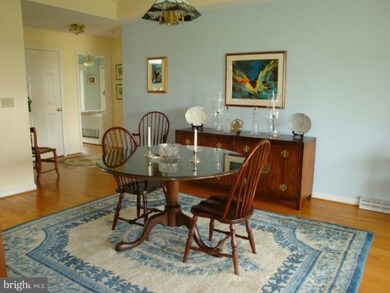
Exceptional custom home with gorgeous water views, shared waterfront, pier, boat slip! Convenient 1-level living w/open floor plan, expansive views everywhere. KT w/cherry cabinets, granite, cer tile floor, new dbl oven/convec mic. LR w/pellet stove, ofc w/built-ins. All hdwd floors in living, dining, BRs; MBR has great bath w/Jacuzzi tub, shower, cer tile. Decks, porch, landscaping, bsmt, garage!
Last Agent to Sell the Property
(301) 862-2169 tommy.higgins@c21nm.com CENTURY 21 New Millennium License #513581 Listed on: 09/05/2012
We collect this data history from publicly available records. To have your information removed, we recommend requesting removal directly through your county’s website.
Kelly Niland
Home Towne Real Estate
(443) 432-2127
88 Total Sales
4 in Leonardtown
$279K - $660K Price Range
Sandi Foraci
RE/MAX One
(240) 630-5502
61 Total Sales
2 in Leonardtown
$434K - $968K Price Range
Catherine Stottlemyer
CENTURY 21 New Millennium
(240) 523-4612
96 Total Sales
2 in Leonardtown
$415K - $440K Price Range
Daniel Llerena
RLAH @properties
(202) 883-6293
163 Total Sales
1 in Leonardtown
$675,000 Price
Danielle Sloan
Samson Properties
(443) 432-2835
87 Total Sales
4 in Leonardtown
$315K - $555K Price Range
Theresa Shoptaw
CENTURY 21 New Millennium
(240) 607-5037
123 Total Sales
1 in Leonardtown
$300,000 Price
We collect this data history from publicly available records. To have your information removed, we recommend requesting removal directly through your county’s website.
| Date | Buyer | Sale Price | Title Company |
|---|---|---|---|
| -- | None Available | ||
| $565,000 | None Available | ||
| -- | -- |
We collect this data history from publicly available records. To have your information removed, we recommend requesting removal directly through your county’s website.
| Date | Status | Borrower | Loan Amount |
|---|---|---|---|
| Previous Owner | $417,000 |
We collect this data history from publicly available records. To have your information removed, we recommend requesting removal directly through your county’s website.
| Date | Event | Price | List to Sale | Price per Sq Ft |
|---|---|---|---|---|
| 11/09/2012 11/09/12 | Sold | $565,000 | 0.0% | $237 / Sq Ft |
| 09/13/2012 09/13/12 | Pending | -- | -- | -- |
| 09/05/2012 09/05/12 | For Sale | $565,000 | -- | $237 / Sq Ft |
We collect this data history from publicly available records. To have your information removed, we recommend requesting removal directly through your county’s website.
| Year | Tax Paid | Tax Assessment Tax Assessment Total Assessment is a certain percentage of the fair market value that is determined by local assessors to be the total taxable value of land and additions on the property. | Land | Improvement |
|---|---|---|---|---|
| 2025 | $6,975 | $642,200 | $330,000 | $312,200 |
| 2024 | $6,602 | $619,733 | $0 | $0 |
| 2023 | $6,173 | $597,267 | $0 | $0 |
| 2022 | $5,943 | $574,800 | $330,000 | $244,800 |
| 2021 | $5,926 | $573,300 | $0 | $0 |
| 2020 | $6,193 | $571,800 | $0 | $0 |
| 2019 | $6,175 | $570,300 | $330,000 | $240,300 |
| 2018 | $6,174 | $570,300 | $330,000 | $240,300 |
| 2017 | $6,155 | $570,300 | $0 | $0 |
| 2016 | -- | $574,800 | $0 | $0 |
| 2015 | $5,017 | $570,000 | $0 | $0 |
| 2014 | $5,017 | $565,200 | $0 | $0 |
Seller's Agent in 2012
Christine Shemeta
Century 21 New Millennium
(717) 855-5660
64 Total Sales
Buyer's Agent in 2012
Dawn Wood
O'Brien Realty
(240) 298-1244
75 Total Sales
Source: Bright MLS
MLS Number: 1004146846
APN: 03-041905
Disclaimer: Certain information contained herein is derived from information provided by parties other than Homes.com. All information provided is deemed reliable, but is not guaranteed to be accurate and should be independently verified.
The data relating to real estate for sale on this website appears in part through the BRIGHT Internet Data Exchange program, a voluntary cooperative exchange of property listing data between licensed real estate brokerage firms, and is provided by BRIGHT through a licensing agreement.
Listing information is from various brokers who participate in the Bright MLS IDX program and not all listings may be visible on the site.
The property information being provided on or through the website is for the personal, non-commercial use of consumers and such information may not be used for any purpose other than to identify prospective properties consumers may be interested in purchasing.
Some properties which appear for sale on the website may no longer be available because they are for instance, under contract, sold or are no longer being offered for sale.
Property information displayed is deemed reliable but is not guaranteed.
Copyright 2026 Bright MLS, Inc.
Ask me questions while you tour the home.