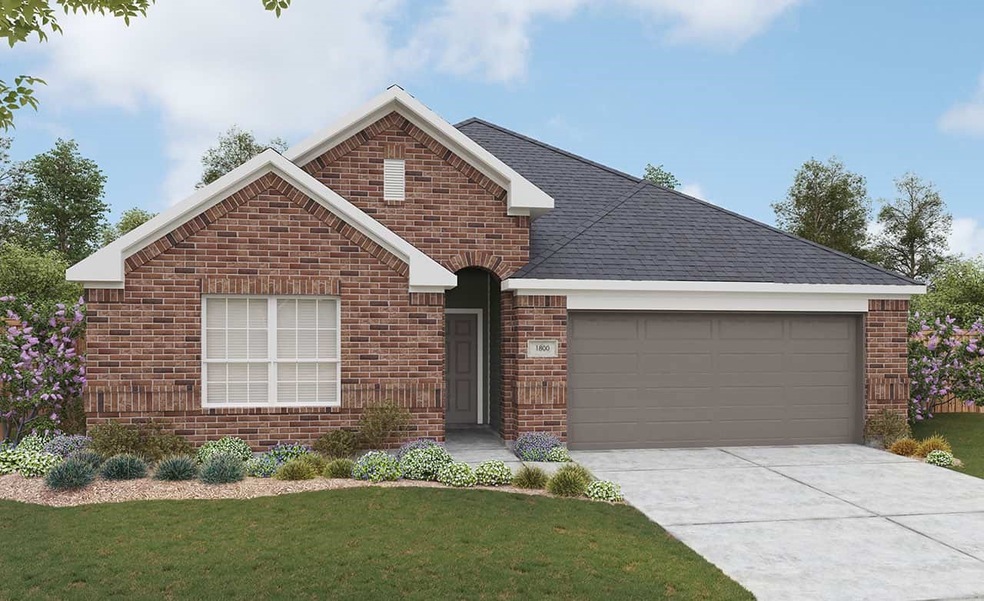
NOT LISTED FOR SALE

21926 Laurel Cherry Ct Waller, TX 77484

Waller Area
3 Beds
2 Baths
1,859 Sq Ft
6,875 Sq Ft Lot

Sale Details

Date Sold: May 29, 2025

82 Days on Market

Highlights

  • Under Construction
  • Traditional Architecture
  • Breakfast Room
  • Home Energy Rating Service (HERS) Rated Property
  • Granite Countertops
  • Family Room Off Kitchen

About This Home

As of May 2025

This beautiful Driskill floor plan is sure to please with 3 beds, 2 baths & a 2-car garage! You will fall in the love with the gorgeous kitchen featuring granite countertops, thimble cabinets & vinyl plank flooring in all main areas. The oversized primary suite will have you in awe with the walk-in closet, walk-in shower & dual sinks. Enjoy your backyard with the extended covered patio, full sod & sprinkler system. Home is currently under construction with an estimated May 2025 completion!

Last Agent to Sell the Property

April Maki

BrightLand Homes Brokerage License #0524758 Listed on: 02/05/2025

Last Buyer's Agent

Ben Hughes

UTR TEXAS, REALTORS License #0651028

UTR TEXAS, REALTORS

Home Details

Home Type

  • Single Family

Year Built

  • Built in 2025 | Under Construction

Lot Details

  • 6,875 Sq Ft Lot
  • Lot Dimensions are 55x125
  • West Facing Home
  • Back Yard Fenced

HOA Fees

  • $48 Monthly HOA Fees

Parking

  • 2 Car Attached Garage

Home Design

  • Traditional Architecture
  • Brick Exterior Construction
  • Slab Foundation
  • Composition Roof
  • Wood Siding

Interior Spaces

  • 1,859 Sq Ft Home
  • 1-Story Property
  • Ceiling Fan
  • Family Room Off Kitchen
  • Living Room
  • Breakfast Room
  • Open Floorplan
  • Electric Dryer Hookup

Kitchen

  • Gas Oven
  • Gas Range
  • Microwave
  • Dishwasher
  • Kitchen Island
  • Granite Countertops
  • Disposal

Flooring

  • Carpet
  • Tile
  • Vinyl Plank
  • Vinyl

Bedrooms and Bathrooms

  • 3 Bedrooms
  • 2 Full Bathrooms
  • Double Vanity
  • Bathtub with Shower

Eco-Friendly Details

  • Home Energy Rating Service (HERS) Rated Property
  • Energy-Efficient HVAC
  • Energy-Efficient Lighting
  • Energy-Efficient Insulation
  • Energy-Efficient Thermostat

Schools

  • Fields Store Elementary School
  • Schultz Junior High School
  • Waller High School

Utilities

  • Central Heating and Cooling System
  • Heating System Uses Gas
  • Programmable Thermostat

Community Details

  • Association fees include ground maintenance, recreation facilities
  • Oakwood Estates Community Associa Association, Phone Number (713) 429-5440
  • Built by Brightland Homes
  • Oakwood Estates Subdivision

Home Details

Home Type

Single Family

Year Built

Built in 2025 | Under Construction

Lot Details

6,875 Sq Ft Lot

HOA Fees

$48 per month

Parking

2

Listing Details

  • Property Sub Type: Detached
  • Prop. Type: Residential
  • Building Stories: 1
  • Year Built: 2025
  • Lot Size: 55x125
  • Road Surface Type: Concrete
  • Subdivision Name: Oakwood Estates
  • Architectural Style: Traditional
  • Garage Yn: Yes
  • Unit Levels: One
  • New Construction: Yes
  • Efficiency: HVAC, Insulation, Lighting, Other, Thermostat
  • UniversalParcelId: urn:reso:upi:2.0:US:48201:na
  • Special Features: NewHome
  • Stories: 1

Interior Features

  • Appliances: Dishwasher, Disposal, Gas Oven, Gas Range, Microwave
  • Full Bathrooms: 2
  • Total Bedrooms: 3
  • Flooring: Carpet, Plank, Tile, Vinyl
  • Interior Amenities: Double Vanity, Granite Counters, Kitchen Island, Kitchen/Family Room Combo, Pantry, Tub Shower, Ceiling Fan(s), Kitchen/Dining Combo, Living/Dining Room, Programmable Thermostat
  • Living Area: 1859.0
  • Dining Room Type: Breakfast Room/Nook, Family Room, Kitchen, Living Room
  • ResoLivingAreaSource: Builder

Exterior Features

  • Builder Name: Brightland Homes
  • Disclosures: Municipal Utility District Disclosure, Other
  • Roof: Composition
  • Fencing: Back Yard
  • Lot Features: Subdivision
  • Pool Private: No
  • Construction Type: Brick, Wood Siding
  • Direction Faces: West
  • Exterior Features: Fence
  • Foundation Details: Slab
  • Property Condition: Under Construction

Garage/Parking

  • Attached Garage: Yes
  • Garage Spaces: 2.0
  • Parking Features: Attached, Garage

Utilities

  • Laundry Features: Electric Dryer Hookup
  • Cooling: Central Air, Electric
  • Cooling Y N: Yes
  • Heating: Central, Gas
  • Heating Yn: Yes
  • Sewer: Public Sewer
  • Water Source: Public

Condo/Co-op/Association

  • Association Fee: 580.0
  • Association Fee Frequency: Annually
  • Association Name: Oakwood Estates Community Associa
  • Phone: 713-429-5440
  • Association: Yes

Fee Information

  • Association Fee Includes: Maintenance Grounds, Recreation Facilities

Schools

  • Elementary School: FIELDS STORE ELEMENTARY SCHOOL
  • Junior High Dist: 55 - Waller
  • High School: WALLER HIGH SCHOOL
  • Middle Or Junior School: SCHULTZ JUNIOR HIGH SCHOOL

Green Features

  • Green Building Verification Type: HERS Index Score

Lot Info

  • ResoLotSizeUnits: SquareFeet

Tax Info

  • Tax Year: 2023
Create a Home Valuation Report for This Property
The Home Valuation Report is an in-depth analysis detailing your home's value as well as a comparison with similar homes in the area

Property History

We collect this data history from publicly available records. To have your information removed, we recommend requesting removal directly through your county’s website.

Date Event Price List to Sale Price per Sq Ft
05/29/2025 05/29/25 Sold -- -- --
04/28/2025 04/28/25 Pending -- -- --
04/10/2025 04/10/25 Price Changed $287,990 -2.4% $155 / Sq Ft
04/03/2025 04/03/25 Price Changed $294,990 -7.8% $159 / Sq Ft
02/10/2025 02/10/25 Price Changed $319,990 +0.6% $172 / Sq Ft
02/06/2025 02/06/25 Price Changed $317,990 -6.4% $171 / Sq Ft
02/05/2025 02/05/25 For Sale $339,860 -- $183 / Sq Ft
Source: Houston Association of REALTORS®

Agents Affiliated with this Home

  • Section Image
  • Section Image
See All Agents

Map

Source: Houston Association of REALTORS®

MLS Number: 43257769

Houston Association of REALTORS®
Your Personal Tour Guide

Ask me questions while you tour the home.