NOT LISTED FOR SALE

2193 S Arizona Rd Unit 12 Apache Junction, AZ 85119

Estimated Value: $244,000 - $339,000

3 Beds
2 Baths
1,396 Sq Ft
$223/Sq Ft Est. Value

Sale Details

Date Sold: February 22, 2012

Last sale price $71,000 $51 Per Sq Ft

Est. 364% increase in value since last sale

Current estimated payment $1,866 / mo

15 Days on Market

Highlights

  • Vaulted Ceiling
  • Covered Patio or Porch
  • Dual Vanity Sinks in Primary Bathroom
  • No HOA
  • Eat-In Kitchen
  • Ceiling Fan

About This Home

As of February 2012

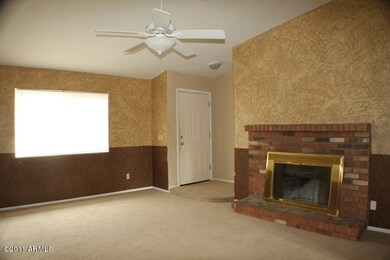
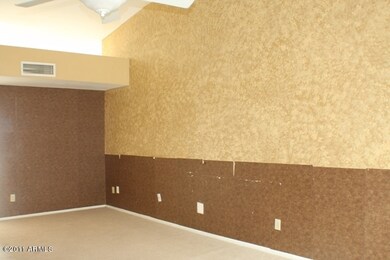
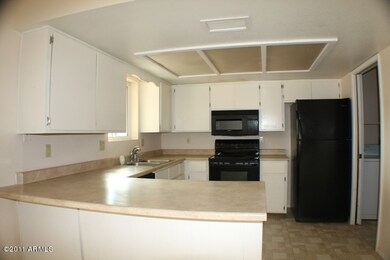
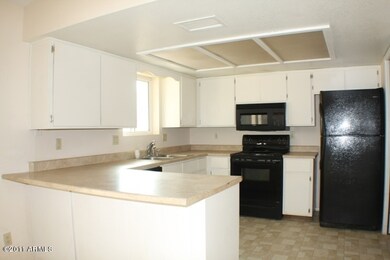
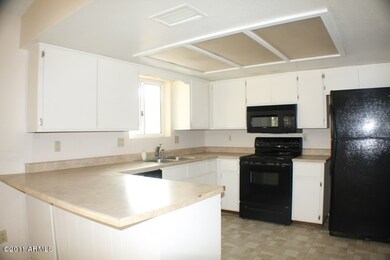
Honey, I’m home! Check out this lovely 3 bedroom, 2 bath home in Apache Junction that is just awaiting your family’s presence! Fall in love with the vaulted ceilings, open floor plan, and plenty of space for your growing family! Kitchen comes fully equipped with sleek black appliances, and is awaiting your family recipes! Living room features warm brick fireplace and is the ideal space for entertaining. Enjoy all your privacy in your master bedroom, which features plenty of space for a big, comfy bed! Large backyard is awaiting your landscaping touch, so get ready to get those ideas flowing. Come meet your new home today! Purchase property for as little as 3% down, property approved for Seller’s Special Financing.

Last Agent to Sell the Property

Jason Laos

JK Realty License #SA544168000 Listed on: 12/22/2011

JK Realty

Co-Listed By

Kala Laos

JK Realty License #BR544166000

Last Buyer's Agent

Raul Palacio

1st Dream Realty License #SA536559000

Home Details

Home Type

  • Single Family

Est. Annual Taxes

  • $780

Year Built

  • Built in 1985

Lot Details

  • 7,884

Parking

  • 1 Carport Space

Home Design

  • Wood Frame Construction
  • Composition Roof
  • Stucco

Interior Spaces

  • 1,396 Sq Ft Home
  • 1-Story Property
  • Vaulted Ceiling
  • Ceiling Fan
  • Living Room with Fireplace

Kitchen

  • Eat-In Kitchen
  • Built-In Microwave

Flooring

  • Carpet
  • Linoleum

Bedrooms and Bathrooms

  • 3 Bedrooms
  • Primary Bathroom is a Full Bathroom
  • 2 Bathrooms
  • Dual Vanity Sinks in Primary Bathroom

Outdoor Features

  • Covered Patio or Porch

Schools

  • Desert Vista Elementary School
  • Cactus Canyon Junior High
  • Apache Junction High School

Utilities

  • Refrigerated Cooling System
  • Heating Available
  • Septic Tank
  • High Speed Internet
  • Cable TV Available

Community Details

  • No Home Owners Association
  • Association fees include no fees
  • Palm Springs Subdivision

Listing and Financial Details

  • Tax Lot 1239
  • Assessor Parcel Number 102-24-040

Home Details

Home Type

Single Family

Est. Annual Taxes

$780

Year Built

Built in 1985

Lot Details

7,884 Sq Ft Lot

Listing Details

  • Cross Street: Southern & Tomahawk
  • Legal Info Range: 08E
  • Property Type: Residential
  • Ownership: Fee Simple
  • HOA #2: N
  • Basement: N
  • Parking Spaces Total Covered Spaces: 1.0
  • Year Built: 1985
  • Tax Year: 2011
  • Property Sub Type: Single Family - Detached
  • Horses: No
  • Co List Office Mls Id: jkjl01
  • Co List Office Phone: 480-733-8500
  • Subdivision Name: Palm Springs
  • ResoBuildingAreaSource: Assessor
  • General Property Description:PriceSqFt: 50.86
  • Cooling:Ceiling Fan(s): Yes
  • Technology:Cable TV Avail: Yes
  • Technology:High Speed Internet Available: Yes
  • Special Features: None

Interior Features

  • Basement: None
  • Flooring: Carpet, Linoleum
  • Basement YN: No
  • Spa Features: None
  • Total Bedrooms: 3
  • Fireplace Features: 1 Fireplace, Living Room
  • Fireplace: Yes
  • Interior Amenities: Eat-in Kitchen, Vaulted Ceiling(s), Double Vanity, Full Bth Master Bdrm, High Speed Internet
  • Living Area: 1396.0
  • Stories: 1
  • Kitchen Features:RangeOven Elec: Yes
  • Kitchen Features:Built-in Microwave: Yes
  • Master Bathroom:Double Sinks: Yes
  • Fireplace:Fireplace Living Rm: Yes
  • KitchenFeatures:Refrigerator: Yes

Exterior Features

  • Fencing: Block
  • Exterior Features: Covered Patio(s)
  • Lot Features: Gravel/Stone Front
  • Pool Features: None
  • Pool Private: No
  • Disclosures: None
  • Construction Type: Painted, Stucco, Frame - Wood
  • Roof: Composition
  • Construction:Frame - Wood: Yes
  • Exterior Features:Covered Patio(s): Yes

Garage/Parking

  • Total Covered Spaces: 1.0
  • Carport Spaces: 1.0

Utilities

  • Cooling: Refrigeration, Ceiling Fan(s)
  • Heating: Electric
  • Water Source: Pvt Water Company
  • Heating:Electric: Yes
  • Sewer Septic Tank: Yes

Condo/Co-op/Association

  • Amenities: Not Managed
  • Association: No

Association/Amenities

  • Association Fees:HOA YN2: N
  • Association Fee Incl:No Fees: Yes

Fee Information

  • Association Fee Includes: No Fees

Schools

  • Elementary School: Desert Vista Elementary School
  • High School: Apache Junction High School
  • Junior High Dist: Apache Junction Unified District
  • Middle Or Junior School: Cactus Canyon Junior High

Lot Info

  • Parcel #: 102-24-040

Building Info

  • Builder Name: Unknown

Tax Info

  • Tax Annual Amount: 779.54
  • Tax Book Number: 102.00
  • Tax Lot: 1239
  • Tax Map Number: 24.00

Ownership History

We collect this data history from publicly available records. To have your information removed, we recommend requesting removal directly through your county’s website.

Date Name Owned For Owner Type

Purchase Details

Closed on
Feb 11, 2020
Sold by
Bought by
Current Estimated Value
$329,572

Home Financials for this Owner

Home Financials are based on the most recent Mortgage that was taken out on this home.
Original Mortgage
$110,000
Interest Rate
0.0374%
Mortgage Type
New Conventional

Purchase Details

Closed on
Feb 6, 2020
Sold by
Bought by

Home Financials for this Owner

Home Financials are based on the most recent Mortgage that was taken out on this home.
Original Mortgage
$110,000
Interest Rate
0.0374%
Mortgage Type
New Conventional

Purchase Details

Listed on
Dec 22, 2011
Closed on
Feb 15, 2012
Sold by
Bought by
Seller's Agent
Jason Laos
JK Realty
Buyer's Agent
Raul Palacio
1st Dream Realty
List Price
$71,900
Sold Price
$71,000
Premium/Discount to List
-$900
-1.25%

Home Financials for this Owner

Home Financials are based on the most recent Mortgage that was taken out on this home.
Avg. Annual Appreciation
10.81%
Original Mortgage
$69,200
Interest Rate
0.0384%
Mortgage Type
FHA

Purchase Details

Closed on
Oct 28, 2011
Sold by
Bought by

Purchase Details

Closed on
Sep 19, 2005
Sold by
Bought by

Home Financials for this Owner

Home Financials are based on the most recent Mortgage that was taken out on this home.
Original Mortgage
$158,310
Interest Rate
0.0581%
Mortgage Type
New Conventional

Purchase Details

Closed on
Sep 15, 2005
Sold by
Bought by

Home Financials for this Owner

Home Financials are based on the most recent Mortgage that was taken out on this home.
Original Mortgage
$158,310
Interest Rate
0.0581%
Mortgage Type
New Conventional

Purchase Details

Closed on
Sep 6, 2005
Sold by
Bought by

Home Financials for this Owner

Home Financials are based on the most recent Mortgage that was taken out on this home.
Original Mortgage
$158,310
Interest Rate
0.0581%
Mortgage Type
New Conventional

Purchase Details

Closed on
Mar 24, 2004
Sold by
Bought by

Purchase Details

Closed on
Feb 7, 2002
Sold by
Bought by

Home Financials for this Owner

Home Financials are based on the most recent Mortgage that was taken out on this home.
Original Mortgage
$74,500
Interest Rate
0.0704%
Source: Public Records
Create a Home Valuation Report for This Property
The Home Valuation Report is an in-depth analysis detailing your home's value as well as a comparison with similar homes in the area

Home Values in the Area

Source: Public Records

Average Home Value in this Area


Source: Public Records

Purchase History

We collect this data history from publicly available records. To have your information removed, we recommend requesting removal directly through your county’s website.

Date Buyer Sale Price Title Company
-- --
-- Accommodation
-- Service Link
$135,359 Accommodation
-- Lawyers Title Ins
$175,900 Lawyers Title Ins
-- --
-- --
Source: Public Records

Mortgage History

We collect this data history from publicly available records. To have your information removed, we recommend requesting removal directly through your county’s website.

Date Status Borrower Loan Amount
Closed $111,440
Closed $110,000
Closed $69,200
Closed $158,310
Closed $74,500
Source: Public Records

Property History

We collect this data history from publicly available records. To have your information removed, we recommend requesting removal directly through your county’s website.

Date Event Price List to Sale Price per Sq Ft
02/22/2012 02/22/12 Sold $71,000 -1.3% $51 / Sq Ft
01/06/2012 01/06/12 Pending -- -- --
12/22/2011 12/22/11 For Sale $71,900 -- $52 / Sq Ft
Source: Arizona Regional Multiple Listing Service (ARMLS)

Tax History

We collect this data history from publicly available records. To have your information removed, we recommend requesting removal directly through your county’s website.

Year Tax Paid Tax Assessment Tax Assessment Total Assessment is a certain percentage of the fair market value that is determined by local assessors to be the total taxable value of land and additions on the property. Land Improvement
2025 $1,030 $20,780 -- --
2024 $968 $27,717 -- --
2023 $1,013 $21,479 $0 $0
2022 $968 $15,623 $3,942 $11,681
2021 $998 $14,657 $0 $0
2020 $974 $12,480 $0 $0
2019 $932 $12,152 $0 $0
2018 $911 $9,847 $0 $0
2017 $888 $8,409 $0 $0
2016 $861 $8,225 $1,100 $7,125
2014 $827 $5,420 $1,100 $4,320
Source: Public Records

Agents Affiliated with this Home

  • Section Image
  • Section Image
  • Section Image
See All Agents

Map

Source: Arizona Regional Multiple Listing Service (ARMLS)

MLS Number: 4692499

Arizona Regional Multiple Listing Service (ARMLS)

APN: 102-24-040

Your Personal Tour Guide

Ask me questions while you tour the home.