
Kim Jeremia
HomeSmart Real Estate Momentum LLC
(440) 530-7970
59 Total Sales
14 in Ashtabula
$88K - $295K Price Range

Estimated Value: $214,508
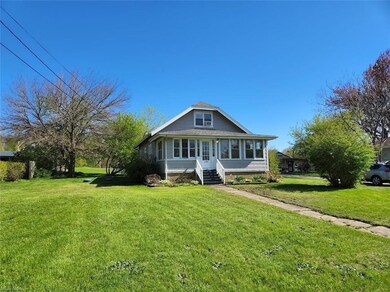
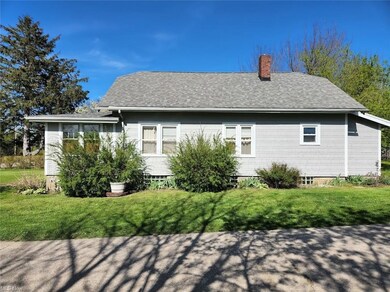
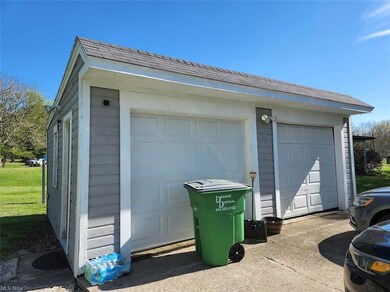
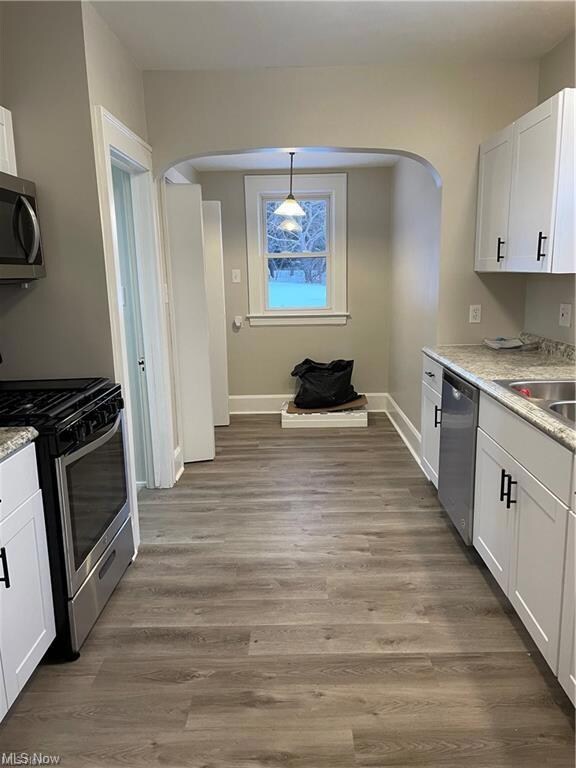
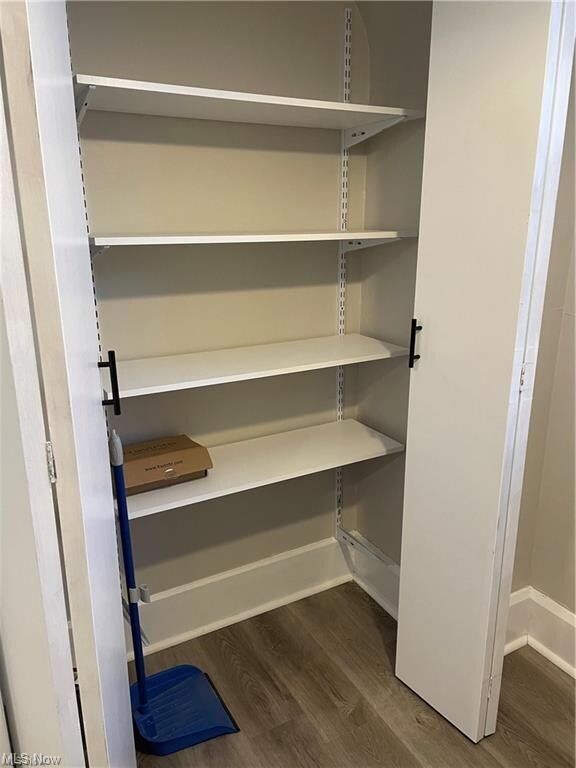
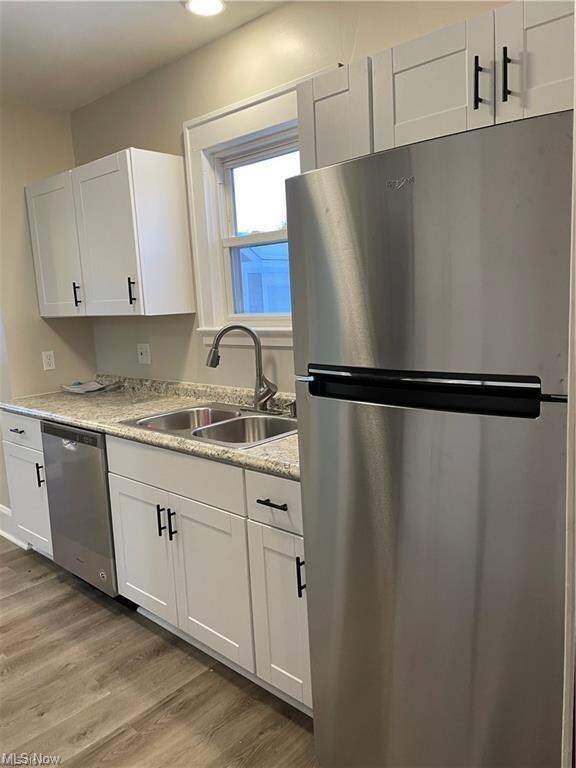
You are going to love this home. This home boasts 1571 sq. of living space plus a nice basement with newer glass windows. It was completely updated thru-out including a new complete kitchen with new stove, fridge and dishwasher in 2020. Anew full bathroom which includes built in in 2020. The home has gorgeous hard wood floors thru-out. Beautiful dining area plus a large living room. Open up the gorgeous wood french doors to the office/den. Upstairs is a very large bedroom with painted wood floors and plenty of storage. This home is so welcoming and nestled on almost an acre. Outside is a large yard with two car garage and paved driveway. This home is move in ready.
Last Agent to Sell the Property
Assured Real Estate License #2017005602 Listed on: 05/31/2022
We collect this data history from publicly available records. To have your information removed, we recommend requesting removal directly through your county’s website.
Kim Jeremia
HomeSmart Real Estate Momentum LLC
(440) 530-7970
59 Total Sales
14 in Ashtabula
$88K - $295K Price Range
Elliot Stone
Century 21 Homestar
(216) 284-8532
305 Total Sales
3 in Ashtabula
$118K - $180K Price Range
Pam Conley
Cutler Real Estate
(234) 271-3905
119 Total Sales
1 in Ashtabula
$137,500 Price
Roger Scheve
RE/MAX Above & Beyond
(216) 284-5240
113 Total Sales
1 in Ashtabula
$115,000 Price
Andrea Leek
Berkshire Hathaway HomeServices Stouffer Realty
(234) 271-3983
51 Total Sales
1 in Ashtabula
$180,000 Price
Lori Giannelli Mackey
HomeSmart Real Estate Momentum LLC
(440) 553-8621
95 Total Sales
42 in Ashtabula
$55K - $565K Price Range
We collect this data history from publicly available records. To have your information removed, we recommend requesting removal directly through your county’s website.
| Date | Buyer | Sale Price | Title Company |
|---|---|---|---|
| $170,000 | Venture Title | ||
| $129,900 | Title Professionals Group Lt | ||
| -- | Venture Title | ||
| $74,000 | Ashtabula Land Title |
We collect this data history from publicly available records. To have your information removed, we recommend requesting removal directly through your county’s website.
| Date | Status | Borrower | Loan Amount |
|---|---|---|---|
| Open | $170,000 | ||
| Previous Owner | $131,212 | ||
| Previous Owner | $64,025 | ||
| Previous Owner | $74,000 |
We collect this data history from publicly available records. To have your information removed, we recommend requesting removal directly through your county’s website.
| Date | Event | Price | List to Sale | Price per Sq Ft | Prior Sale |
|---|---|---|---|---|---|
| 07/27/2022 07/27/22 | Sold | $170,000 | -5.6% | $108 / Sq Ft | |
| 06/23/2022 06/23/22 | Pending | -- | -- | -- | |
| 06/07/2022 06/07/22 | Price Changed | $180,000 | +9.8% | $115 / Sq Ft | |
| 05/31/2022 05/31/22 | For Sale | $164,000 | +26.3% | $104 / Sq Ft | |
| 03/18/2021 03/18/21 | Sold | $129,900 | 0.0% | $83 / Sq Ft | View Prior Sale |
| 01/25/2021 01/25/21 | Pending | -- | -- | -- | |
| 01/22/2021 01/22/21 | For Sale | $129,900 | -- | $83 / Sq Ft |
We collect this data history from publicly available records. To have your information removed, we recommend requesting removal directly through your county’s website.
| Year | Tax Paid | Tax Assessment Tax Assessment Total Assessment is a certain percentage of the fair market value that is determined by local assessors to be the total taxable value of land and additions on the property. | Land | Improvement |
|---|---|---|---|---|
| 2025 | $3,762 | $53,270 | $6,510 | $46,760 |
| 2024 | $3,789 | $53,270 | $6,510 | $46,760 |
| 2023 | $1,840 | $53,270 | $6,510 | $46,760 |
| 2022 | $1,039 | $26,890 | $5,010 | $21,880 |
| 2021 | $1,040 | $26,890 | $5,010 | $21,880 |
| 2020 | $1,055 | $26,990 | $5,110 | $21,880 |
| 2019 | $1,072 | $26,180 | $5,810 | $20,370 |
| 2018 | $1,032 | $26,180 | $5,810 | $20,370 |
| 2017 | $971 | $26,180 | $5,810 | $20,370 |
| 2016 | $911 | $22,960 | $5,110 | $17,850 |
| 2015 | $910 | $22,960 | $5,110 | $17,850 |
| 2014 | $880 | $22,960 | $5,110 | $17,850 |
| 2013 | $843 | $22,230 | $5,740 | $16,490 |
Seller's Agent in 2022
Sherry Wilber
Assured Real Estate
(440) 344-0126
119 Total Sales
Buyer's Agent in 2022
Deborah Kidd
Glasshouse Realty Group, LLC
(216) 905-5433
98 Total Sales
Buyer Co-Listing Agent in 2022
Asa Cox
Glasshouse Realty Group, LLC
(440) 622-3537
1,190 Total Sales
Seller's Agent in 2021
Lois Blank
Assured Real Estate
(440) 265-0820
97 Total Sales
Buyer's Agent in 2021
Clorice Vines
McDowell Homes Real Estate Services
(440) 812-2542
1,081 Total Sales
Buyer Co-Listing Agent in 2021
Courtney Sowry
McDowell Homes Real Estate Services
(440) 228-8860
91 Total Sales
Source: MLS Now
MLS Number: 4378090
APN: 280380001500
Disclaimer: Certain information contained herein is derived from information provided by parties other than Homes.com. All information provided is deemed reliable, but is not guaranteed to be accurate and should be independently verified.
IDX information is provided exclusively for personal, non-commercial use, and may not be used for any purpose other than to identify prospective properties consumers may be interested in purchasing. Information is deemed reliable but not guaranteed.
Ask me questions while you tour the home.