
Mario Romero
The Melcher Agency
(602) 833-0553
63 Total Sales
1 in Apache Junction
$345,000 Price

Estimated Value: $345,000
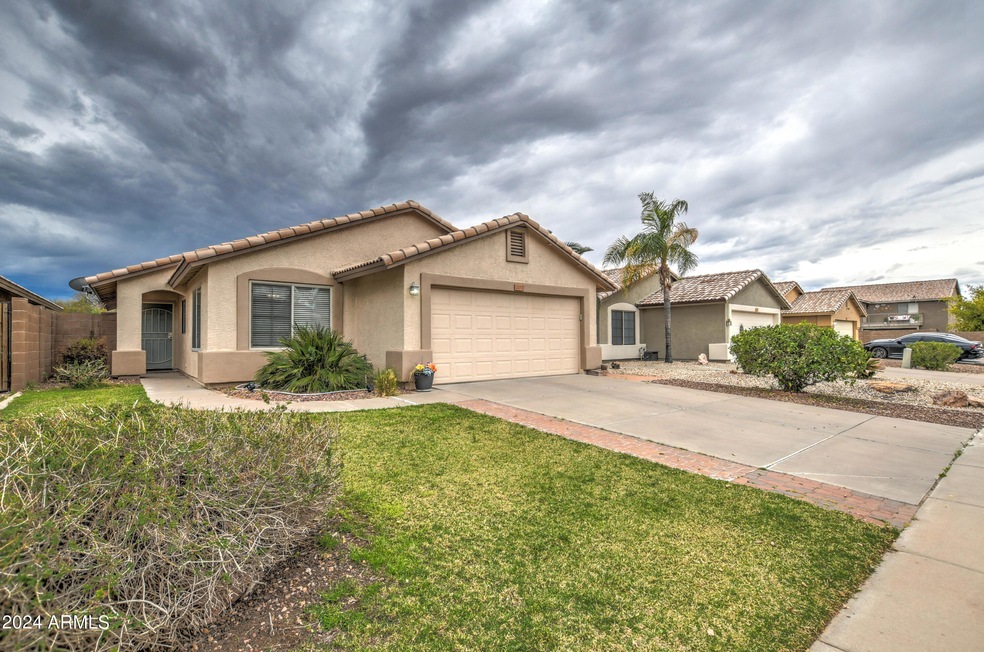
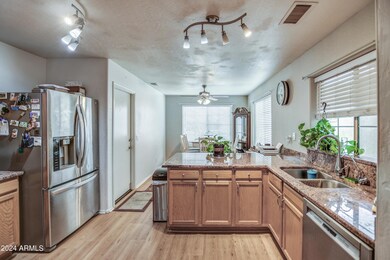
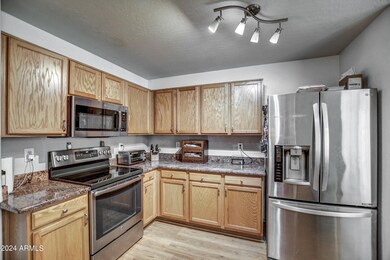
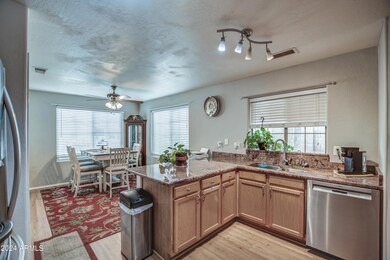
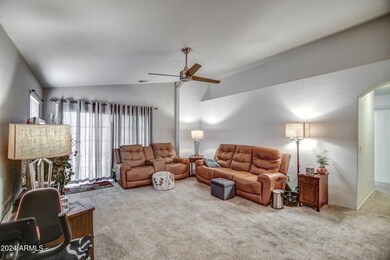
Don't miss this charming 3-bed, 2-bath gem! Vaulted ceilings and fireplace highlight the open living room, with newer Anderson windows and HVAC. Kitchen boasts ample cabinet space, granite counters, and breakfast bar. Master suite features walk-in closet, dual sink ensuite. Huge backyard oasis offers lush landscaping, covered patio, retractable awning, and park/Superstition Mountain views. Close to schools, shopping, dining. A must-see!''
Last Agent to Sell the Property
RE/MAX Fine Properties License #SA550891000 Listed on: 02/29/2024
We collect this data history from publicly available records. To have your information removed, we recommend requesting removal directly through your county’s website.
Mario Romero
The Melcher Agency
(602) 833-0553
63 Total Sales
1 in Apache Junction
$345,000 Price
Mindy Willert
Dragonfly Homes By Mindy LLC
(701) 515-0656
128 Total Sales
28 in Apache Junction
$13K - $140K Price Range
Brandon Seil
Real Broker
(480) 576-5218
14 Total Sales
1 in Apache Junction
$138,000 Price
Ben Koerner
Fathom Realty Elite
(623) 257-8749
145 Total Sales
2 in Apache Junction
$385K - $386K Price Range
Shane Peck
HomeSmart
(855) 561-0549
43 Total Sales
1 in Apache Junction
$325,000 Price
Robert Urrutia
Re/Max Vision Realty
(480) 739-3235
54 Total Sales
19 in Apache Junction
$1K - $565K Price Range
We collect this data history from publicly available records. To have your information removed, we recommend requesting removal directly through your county’s website.
| Date | Event | Price | List to Sale | Price per Sq Ft | Prior Sale |
|---|---|---|---|---|---|
| 04/30/2024 04/30/24 | Sold | $370,000 | -1.3% | $284 / Sq Ft | |
| 03/29/2024 03/29/24 | Pending | -- | -- | -- | |
| 03/22/2024 03/22/24 | Price Changed | $375,000 | -1.3% | $287 / Sq Ft | |
| 02/29/2024 02/29/24 | For Sale | $379,900 | +8.5% | $291 / Sq Ft | |
| 10/12/2021 10/12/21 | Sold | $350,000 | 0.0% | $268 / Sq Ft | View Prior Sale |
| 08/29/2021 08/29/21 | For Sale | $350,000 | -- | $268 / Sq Ft |
We collect this data history from publicly available records. To have your information removed, we recommend requesting removal directly through your county’s website.
| Year | Tax Paid | Tax Assessment Tax Assessment Total Assessment is a certain percentage of the fair market value that is determined by local assessors to be the total taxable value of land and additions on the property. | Land | Improvement |
|---|---|---|---|---|
| 2025 | $1,535 | $26,519 | ||
| 2024 | $1,286 | $28,168 | ||
| 2023 | $1,286 | $22,285 | $2,067 | $20,218 |
| 2022 | $1,229 | $16,884 | $2,067 | $14,817 |
| 2021 | $1,267 | $15,165 | $0 | $0 |
| 2020 | $1,236 | $14,352 | $0 | $0 |
| 2019 | $1,184 | $13,623 | $0 | $0 |
| 2018 | $1,159 | $11,614 | $0 | $0 |
| 2017 | $1,128 | $11,057 | $0 | $0 |
| 2016 | $1,094 | $11,009 | $1,100 | $9,909 |
| 2014 | $1,054 | $6,817 | $1,100 | $5,717 |
Seller's Agent in 2024
Michael Kent
RE/MAX
(480) 459-7258
436 Total Sales
Buyer's Agent in 2024
Nancy Ortega
Geneva Real Estate and Investments
(602) 370-4384
51 Total Sales
Seller's Agent in 2021
Hope Salas
Keller Williams Integrity First Realty
(480) 720-4305
113 Total Sales
Buyer's Agent in 2021
Melissa Bailey
Real Broker
(602) 318-9986
223 Total Sales
MP
Seller's Agent in 2015
Morten Pedersen
Pedersen Real Estate & Property Management
SL
Buyer's Agent in 2015
Sam Lawmaster
Realty One Group
Source: Arizona Regional Multiple Listing Service (ARMLS)
MLS Number: 6669413
APN: 103-37-094
Disclaimer: Certain information contained herein is derived from information provided by parties other than Homes.com. All information provided is deemed reliable, but is not guaranteed to be accurate and should be independently verified.
All information should be verified by the recipient and none is guaranteed as accurate by ARMLS
Listing Information presented by local MLS brokerage: Ten-X, local REALTOR®- Arlene Richardson - (888)-952-6393
Ask me questions while you tour the home.