
Jennifer Petron
Berkshire Hathaway NE Prop.
(959) 230-0845
218 Total Sales
109 in Simsbury
$170K - $1.1M Price Range
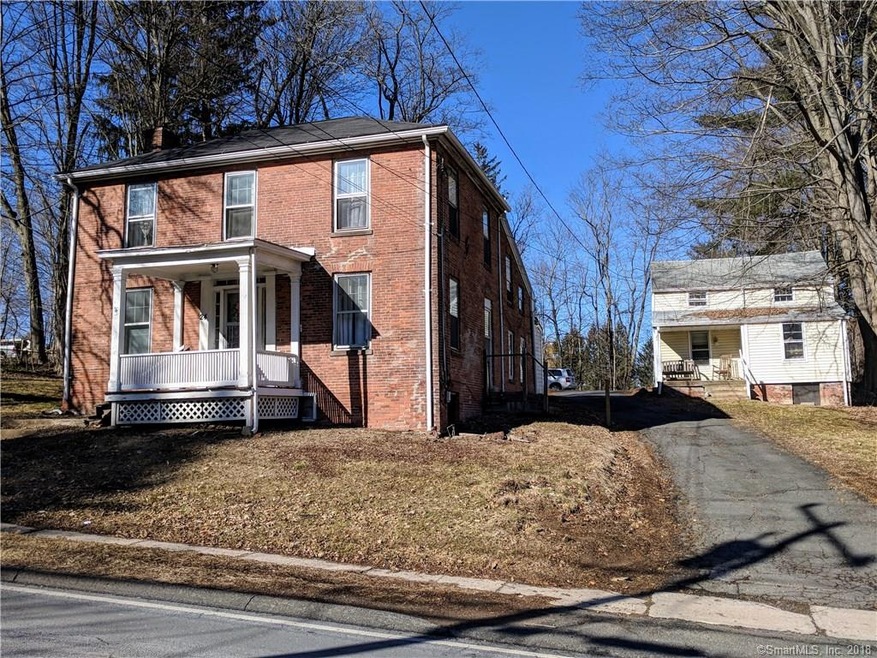
2 HOMES ON ONE LOT IN THE HEART OF TARIFFVILLE. 1942 SQ FT COLONIAL W/3 BEDROOMS, 1.5 BATHS, 1ST FLOOR LAUNDRY AND 707 SQ FT CAPE (PREV A CARRIAGE HOUSE) W/1 LARGE BEDROOM, 1 FULL BATH, 1ST FLOOR LAUNDRY AND OPEN LIVING ROOM/KITCHEN/DINING AREA W/VAULTED CEILING AND LOFT. GOOD SIZED FLAT LOT/BACKYARD W/PLENTY OF PARKING SPACE. BOTH HOMES RENTED AND TENANTS HAPPY TO STAY. CURRENT TOTAL RENT = $2365/MONTH AND TENANTS PAY TRASH, HEAT, HOT WATER AND ELECTRIC. PUBLIC UTILTIES. WALKING DISTANCE TO RESTAURANTS, TOWN GREEN, PARK, FARMINGTON RIVER. EASY QUICK ACCESS TO 189 AND COMMUTE ROADS. SOLD "AS IS". PROPERTY WILL NOT QUALIFY FOR GOV FINANCING. PLEASE ONLY SERIOUS PREAPPROVED OR CASH BUYERS. DO NOT ENTER PROPERTY GROUNDS WITHOUT AN APPOINTMENT WITH AGENT. PHOTOS ARE FROM BEFORE TENANTS MOVED IN AND IN ORDER FROM CAPE TO COLONIAL. ALSO LISTED AS MULTI-FAMILY
Last Agent to Sell the Property
Berkshire Hathaway NE Prop. License #RES.0770848 Listed on: 02/09/2018
Jennifer Petron
Berkshire Hathaway NE Prop.
(959) 230-0845
218 Total Sales
109 in Simsbury
$170K - $1.1M Price Range
Courtney Cusano
Coldwell Banker Realty
(959) 200-8602
134 Total Sales
1 in Simsbury
$395,000 Price
Linda Johnson
Century 21 AllPoints Realty
(860) 815-8337
67 Total Sales
5 in Simsbury
$289K - $525K Price Range
Tatiana and Bill Geist
Berkshire Hathaway NE Prop.
(959) 245-2395
44 Total Sales
1 in Simsbury
$515,000 Price
Maria Mercedes
YellowBrick Real Estate LLC
(475) 269-6704
61 Total Sales
1 in Simsbury
$240,000 Price
Ramon Matos
Matos Level Eminent Realty
(959) 301-2245
103 Total Sales
1 in Simsbury
$410,000 Price
We collect this data history from publicly available records. To have your information removed, we recommend requesting removal directly through your county’s website.
| Date | Event | Price | List to Sale | Price per Sq Ft |
|---|---|---|---|---|
| 05/03/2018 05/03/18 | Sold | $185,000 | -15.9% | $70 / Sq Ft |
| 03/31/2018 03/31/18 | Pending | -- | -- | -- |
| 02/09/2018 02/09/18 | For Sale | $219,900 | -- | $83 / Sq Ft |
Seller's Agent in 2018
Matt Christie
Berkshire Hathaway Home Services
(860) 490-2090
103 Total Sales
Buyer's Agent in 2018
Jennifer Petron
Berkshire Hathaway Home Services
(860) 558-1880
218 Total Sales
Source: SmartMLS
MLS Number: 170050423
Disclaimer: Certain information contained herein is derived from information provided by parties other than Homes.com. All information provided is deemed reliable, but is not guaranteed to be accurate and should be independently verified.
IDX information is provided exclusively for personal, non-commercial use, and may not be used for any purpose other than to identify prospective properties consumers may be interested in purchasing. Information is deemed reliable but not guaranteed.
Ask me questions while you tour the home.