NOT LISTED FOR SALE

Estimated Value: $407,700

4 Beds
3 Baths
2,784 Sq Ft
$146/Sq Ft Est. Value

Sale Details

Date Sold: September 23, 2024

Last sale price $375,000 $135 Per Sq Ft

Est. 9% increase in value since last sale

Current estimated payment $2,529 / mo

10 Days on Market

Highlights

  • Wood Burning Stove
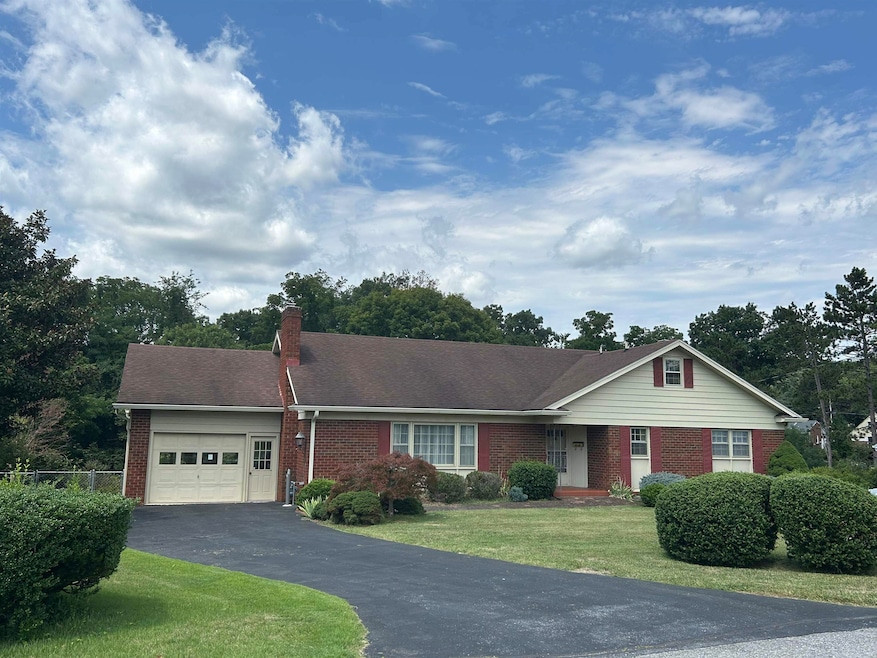
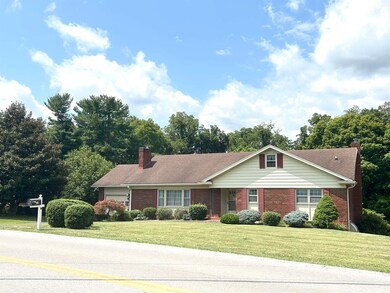
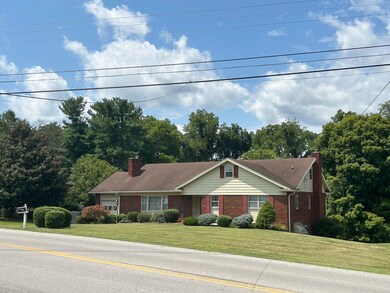
  • Brick Exterior Construction
  • Central Air
  • Living Room with Fireplace
  • 1-Story Property
  • Dining Room

About This Home

As of September 2024

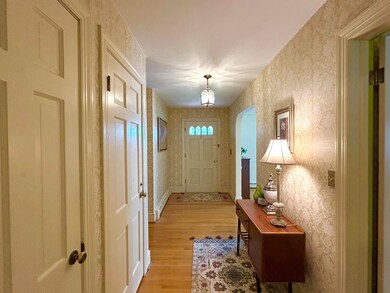
Adorable ranch in the desirable north end of Staunton, Baldwin Acres !! McSwain Elementary School District. Massive Living Room with Beautiful hard wood floors, wood burning fireplace with lots of natural morning light. The large opening from the living room into the dining room area with open concept to the kitchen makes the perfect place to entertain family and friends. Large Primary bedroom with ensuite bathroom.Two additional bedrooms with full bath in the hall. Wood floors under the carpet in bedrooms. Deep double closets . Family room in the basement with an office or non-conforming bedroom with closet and beautiful tongue and groove walls. Full bath with standing shower downstairs just off of the extra room. Large unfinished area of basement with walk out for storage or additional square feet to be finished as you prefer. Walk up attic with covered floor for more storage. Hurry, call for you tour today !!

Last Agent to Sell the Property

Trina Cook

1ST CHOICE REAL ESTATE License #225104433 Listed on: 08/12/2024

Last Buyer's Agent

Charlie Ward

OLD DOMINION REALTY INC - AUGUSTA License #225178551

OLD DOMINION REALTY INC - AUGUSTA
Create a Home Valuation Report for This Property
The Home Valuation Report is an in-depth analysis detailing your home's value as well as a comparison with similar homes in the area

Home Details

Home Type

  • Single Family

Est. Annual Taxes

  • $2,888

Year Built

  • Built in 1959

Lot Details

  • 18,731 Sq Ft Lot
  • Partially Fenced Property
  • Property is zoned R-1 Residential

Home Design

  • Brick Exterior Construction

Interior Spaces

  • 1-Story Property
  • Wood Burning Stove
  • Wood Burning Fireplace
  • Family Room
  • Living Room with Fireplace
  • Dining Room

Bedrooms and Bathrooms

  • 4 Bedrooms | 3 Main Level Bedrooms
  • 3 Full Bathrooms
  • Primary bathroom on main floor

Partially Finished Basement

  • Heated Basement
  • Walk-Out Basement
  • Basement Fills Entire Space Under The House
  • Basement Windows

Parking

  • 1 Car Garage
  • Driveway

Schools

  • T.C. Mcswain Elementary School
  • Shelburne Middle School
  • Staunton High School

Utilities

  • Central Air
  • Hot Water Heating System
  • Heating System Uses Natural Gas
  • Fiber Optics Available
  • Cable TV Available

Community Details

  • Baldwin Acres Subdivision

Listing and Financial Details

  • Assessor Parcel Number 3168

Home Details

Home Type

Single Family

Est. Annual Taxes

$2,888

Year Built

Built in 1959

Lot Details

0.43 Acres

Listing Details

  • Class: RESIDENTIAL
  • Property Type: Detached
  • Above Grade Finished Sq Ft: 1856
  • Below Grade Total Sq Ft: 1856
  • Design: Ranch
  • L V T Date: 08/12/2024
  • Parcel Number: 3168
  • Price Per Sq Ft: 134.7
  • Property Included: Refrigerator, Stove, Dishwasher, Washer, Dryer( not heating but unsure if gas has been turned off. All Convey "as is" , Storage Building conveys
  • Total Sq Ft: 4096
  • Total Unfinished Sq Ft: 1312
  • Type of Construction: On Site Built
  • Zoning: R-1 Residential
  • Subdivision: BALDWIN ACRES
  • Comments: No
  • Concatenated Rooms1: |Kitchen1|Dining Roo1|Living Roo1|Pri Bed1|Pri Bath1|Bedroom1|Bedroom1|Full Bath1|Family RooB|BedroomB|Full BathB|
  • Special Features: None
  • Property Sub Type: Detached
  • Stories: 1

Interior Features

  • Unfinished Below Grade Sq Ft: 928
  • Fireplace: Wood Stove, Wood Burning
  • Basement Type: Full, Heated, Outside Entrance, Partly Finished, Walk Out, Windows
  • Room 1: Kitchen,15 X 9.11,On Level: 1
  • Room 2: Dining Room,15 X12.5,On Level: 1
  • Room 3: Living Room,28.8 X 14,On Level: 1
  • Room 4: Primary Bedroom,13.9X12.9,On Level: 1
  • Room 5: Primary Bath,8.9X7.10,On Level: 1
  • Room 6: Bedroom,13.10X11.1,On Level: 1
  • Room 7: Bedroom,11X11.5,On Level: 1
  • Room 8: Full Bath,8.2X7.4,On Level: 1
  • Room 9: Family Room,23.9X20.10,On Level: Basement
  • Room 10: Bedroom,14.8X12.4,On Level: Basement
  • Room 11: Full Bath,9.1X6.1,On Level: Basement
  • Total Finished Sq Ft: 2784
  • Above Grade Finished Sq Ft: 1856
  • Basement: Yes
  • Below Grade Finished Sq Ft: 928
  • Fireplace Location: Living Room
  • Foundation: Concrete Block
  • Kitchen Cabinets Counters: Wood Cabinets
  • Level: 1 Story
  • Primary Bathroom Main Level: Yes
  • Master Bedon Main Level: Yes
  • Bathrooms: 3
  • Below Grade Bathrooms: 1
  • Number of Main Level Bathrooms: 2
  • Number Beds: 4
  • Number Beds Below Grade: 1
  • Number Beds Main Level: 3
  • Full Bathrooms: 3
  • Room Types: Bedroom, Dining Room, Family Room, Full Bath, Kitchen, Living Room
  • Room Types Level1: Bedroom (L1), Dining Room (L1), Full Bath (L1), Kitchen (L1), Living Room (L1)
  • Room Types Level B: Bedroom (LB), Family Room (LB), Full Bath (LB)
  • Source of Sq Ft: Public Records

Exterior Features

  • Fence: Partially Fenced
  • Exterior: Brick
  • Number Of Acres: 0.43
  • Roof: Architectural Style

Garage/Parking

  • Garage: Yes
  • Unfinished Above Grade Garage: 384
  • Number of Car Spaces: 1
  • Total Above Grade Garage: 384
  • Driveway Parking: Asphalt

Utilities

  • Cooling: Central AC
  • Heating: Hot Water, Natural Gas
  • Cable Available: Cable, Fiber-Optic
  • Gas: Natural Gas
  • Sewer/Septic System: Public Sewer
  • Water: Public Water

Building Info

  • Year Built: 1959

Tax Info

  • Year: 2024
  • Taxes: 2888.32

MLS Schools

  • HighSchool: Staunton
  • Middle School: Shelburne
  • Elementary School: T.C. McSwain

Ownership History

We collect this data history from publicly available records. To have your information removed, we recommend requesting removal directly through your county’s website.

Date Name Owned For Owner Type

Purchase Details

Listed on
Aug 12, 2024
Closed on
Sep 17, 2024
Sold by
Bought by
Seller's Agent
Trina Cook
1ST CHOICE REAL ESTATE
Buyer's Agent
Charlie Ward
OLD DOMINION REALTY INC - AUGUSTA
List Price
$375,000
Sold Price
$375,000
Views
45
Current Estimated Value
$407,700

Home Financials for this Owner

Home Financials are based on the most recent Mortgage that was taken out on this home.
Estimated Appreciation
$32,700
Avg. Annual Appreciation
4.60%
Original Mortgage
$255,000
Outstanding Balance
$249,859
Interest Rate
6.47%
Mortgage Type
New Conventional
Estimated Equity
$157,841
Source: Public Records

Purchase History

We collect this data history from publicly available records. To have your information removed, we recommend requesting removal directly through your county’s website.

Date Buyer Sale Price Title Company
$375,000 Insight Title
Source: Public Records

Mortgage History

We collect this data history from publicly available records. To have your information removed, we recommend requesting removal directly through your county’s website.

Date Status Borrower Loan Amount
Open $255,000
Source: Public Records

Property History

We collect this data history from publicly available records. To have your information removed, we recommend requesting removal directly through your county’s website.

Date Event Price List to Sale Price per Sq Ft
09/23/2024 09/23/24 Sold $375,000 0.0% $135 / Sq Ft
08/22/2024 08/22/24 Pending -- -- --
08/12/2024 08/12/24 For Sale $375,000 -- $135 / Sq Ft
Source: Charlottesville Area Association of REALTORS®

Tax History

We collect this data history from publicly available records. To have your information removed, we recommend requesting removal directly through your county’s website.

Year Tax Paid Tax Assessment Tax Assessment Total Assessment is a certain percentage of the fair market value that is determined by local assessors to be the total taxable value of land and additions on the property. Land Improvement
2026 $3,408 $374,530 $71,930 $302,600
2025 $3,408 $374,530 $71,930 $302,600
2024 $2,888 $324,530 $62,030 $262,500
2023 $2,888 $324,530 $62,030 $262,500
2022 $2,347 $255,070 $45,970 $209,100
2021 $2,347 $255,070 $45,970 $209,100
2020 $2,275 $239,470 $45,970 $193,500
2019 $2,275 $239,470 $45,970 $193,500
2018 $2,184 $225,170 $45,970 $179,200
2017 $2,184 $225,170 $45,970 $179,200
2016 $2,054 $216,200 $46,900 $169,300
2015 $2,054 $216,200 $46,900 $169,300
2014 $2,054 $216,200 $46,900 $169,300
Source: Public Records

Agents Affiliated with this Home

  • Section Image
  • Section Image
See All Agents

Map

Source: Charlottesville Area Association of REALTORS®

MLS Number: 655796

Charlottesville Area Association of REALTORS®

APN: 3168

Your Personal Tour Guide

Ask me questions while you tour the home.