
Michael Hernandez
360BERKSHIRE REALTY GROUP
(413) 414-5808
96 Total Sales
6 in Pittsfield
$137K - $280K Price Range


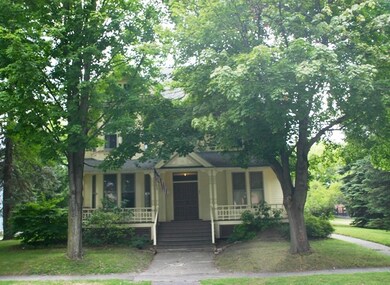


(8) unit 3 level Grand style Victorian in a most ideal location downtown location. Good tenant history - several units with fireplaces, most with original moldings and Victorian era appointments. 2 car garage with studio space above. (5) 1 bedrm units. Laundry facilities in basement. Good interior condition. Newer roof.Offered below assessment.
Last Agent to Sell the Property
Robert Romeo
BERKSHIRE HATHAWAY HOMESERVICES REALTY PROFESSIONALS LENOX License #9507557 Listed on: 08/02/2012
Last Buyer's Agent
Dawn Farley
WILLIAM PITT SOTHEBY'S - GT BARRINGTON License #133940
We collect this data history from publicly available records. To have your information removed, we recommend requesting removal directly through your county’s website.
Michael Hernandez
360BERKSHIRE REALTY GROUP
(413) 414-5808
96 Total Sales
6 in Pittsfield
$137K - $280K Price Range
Peter West
BISHOP WEST REAL ESTATE
(413) 414-4714
62 Total Sales
8 in Pittsfield
$75K - $735K Price Range
Kolleen Schmitt
KELLER WILLIAMS REALTY
(413) 414-4655
63 Total Sales
25 in Pittsfield
$65K - $578K Price Range
Dawn Bongiorno
Keller Williams Realty Boston South West
(774) 355-5747
50 Total Sales
1 in Pittsfield
$190,000 Price
Nadine Hiser
KRG - Key Realty Group
(413) 358-4203
70 Total Sales
30 in Pittsfield
$35K - $585K Price Range
Paul Clark
CLARK REALTY GROUP LLC
(413) 414-4239
6 Total Sales
3 in Pittsfield
$135K - $300K Price Range
We collect this data history from publicly available records. To have your information removed, we recommend requesting removal directly through your county’s website.
| Date | Buyer | Sale Price | Title Company |
|---|---|---|---|
| -- | None Available | ||
| Rck Realty Llc | $430,000 | None Available | |
| Golden Hill Props Llc | $248,000 | -- |
We collect this data history from publicly available records. To have your information removed, we recommend requesting removal directly through your county’s website.
| Date | Event | Price | List to Sale | Price per Sq Ft |
|---|---|---|---|---|
| 12/28/2012 12/28/12 | Sold | $248,000 | -0.8% | $55 / Sq Ft |
| 09/13/2012 09/13/12 | Pending | -- | -- | -- |
| 08/02/2012 08/02/12 | For Sale | $250,000 | -- | $56 / Sq Ft |
We collect this data history from publicly available records. To have your information removed, we recommend requesting removal directly through your county’s website.
| Year | Tax Paid | Tax Assessment Tax Assessment Total Assessment is a certain percentage of the fair market value that is determined by local assessors to be the total taxable value of land and additions on the property. | Land | Improvement |
|---|---|---|---|---|
| 2025 | $8,739 | $487,100 | $62,800 | $424,300 |
| 2024 | $6,967 | $377,600 | $62,800 | $314,800 |
| 2023 | $6,284 | $343,000 | $62,800 | $280,200 |
| 2022 | $6,052 | $326,100 | $60,300 | $265,800 |
| 2021 | $6,277 | $326,100 | $60,300 | $265,800 |
| 2020 | $4,928 | $250,000 | $60,300 | $189,700 |
| 2019 | $4,855 | $250,000 | $57,800 | $192,200 |
| 2018 | $4,889 | $245,100 | $57,800 | $187,300 |
| 2017 | $4,835 | $246,300 | $52,800 | $193,500 |
| 2016 | $4,624 | $246,500 | $52,800 | $193,700 |
| 2015 | $4,452 | $246,500 | $52,800 | $193,700 |
RR
Seller's Agent in 2012
Robert Romeo
BERKSHIRE HATHAWAY HOMESERVICES REALTY PROFESSIONALS LENOX
DF
Buyer's Agent in 2012
Dawn Farley
William Pitt
Source: Berkshire County Board of REALTORS®
MLS Number: 199393
Disclaimer: Certain information contained herein is derived from information provided by parties other than Homes.com. All information provided is deemed reliable, but is not guaranteed to be accurate and should be independently verified.
IDX information is provided exclusively for consumers' personal, non-commercial use, that it may not be used for any purpose other than to identify prospective properties consumers may be interested in purchasing. Information deemed to be reliable but not guaranteed.
The data relating to real estate for sale on this website comes from Berkshire County Board of Realtors and the Broker Reciprocity Program.
Copyright 2026 Berkshire County Board of Realtors. All rights reserved.
Ask me questions while you tour the home.