NOT LISTED FOR SALE
3 Beds
2.5 Baths
2,080 Sq Ft
1.53 Acre Lot

Sale Details

Date Sold: October 10, 2023

Last sale price $551,000 $265 Per Sq Ft

5 Days on Market

Highlights

  • View of Trees or Woods
  • 1.53 Acre Lot
  • Wooded Lot
  • Schuylerville Elementary School Rated A-
  • Colonial Architecture
  • Wood Flooring

About This Home

As of October 2023

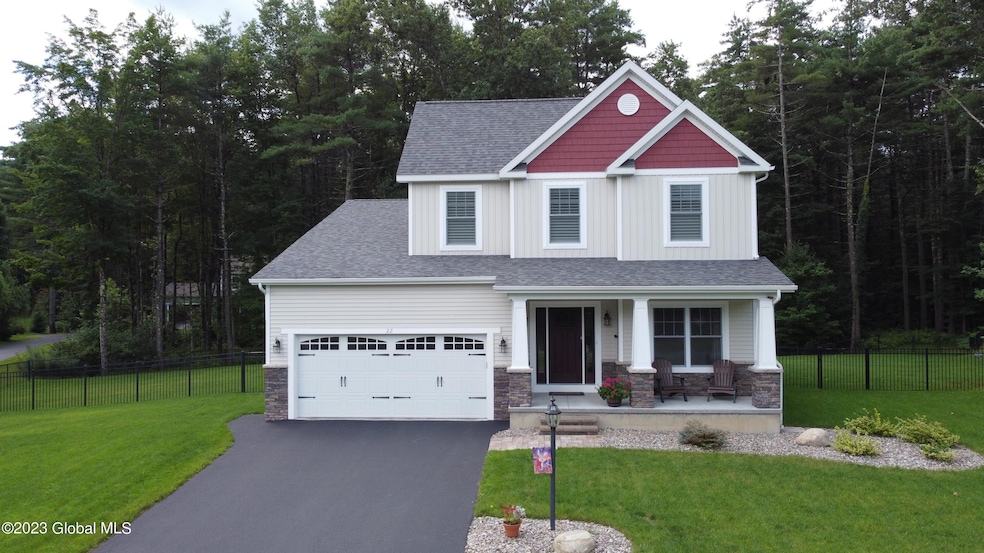
The Good Life awaits you in this exclusive 3 bedroom, 2.5 bath home situated on a manicured 1.5 acre lot. You'll love all the features this young house has to offer. Enjoy the wide open great room w/gas fireplace, beautiful kitchen w/Bosch appliances and quartz countertops, 1st floor primary bedroom and ceramic tile bath, 1st floor laundry room, 1st floor office, 2-bedrooms and a bath on the 2nd floor, 2-car garage, central air, hardwood and ceramic tile floors, whole house generator, sprinkler system for the whole yard, fenced back yard, walking trails around the neighborhood and if that isn't enough, the basement has an egress window for finishing off more living space if needed. You don't want to miss out on the wonderful home and property.

Last Agent to Sell the Property

Patrick Seelye

DeMarsh Real Estate License #10301222207 Listed on: 08/17/2023

Last Buyer's Agent

Charles Latham

Charlie Latham Realty License #10371201180

Home Details

Home Type

  • Single Family

Est. Annual Taxes

  • $1,355

Year Built

  • Built in 2017 | Remodeled

Lot Details

  • 1.53 Acre Lot
  • Lot Dimensions are 102 x 360
  • Property fronts a private road
  • Gated Home
  • Back Yard Fenced
  • Chain Link Fence
  • Landscaped
  • Irregular Lot
  • Front and Back Yard Sprinklers
  • Cleared Lot
  • Wooded Lot
  • Property is zoned Single Residence

HOA Fees

  • $18 Monthly HOA Fees

Parking

  • 2 Car Garage
  • Garage Door Opener
  • Driveway
  • Off-Street Parking

Home Design

  • Colonial Architecture
  • Composition Roof
  • Vinyl Siding
  • Concrete Perimeter Foundation

Interior Spaces

  • 2,080 Sq Ft Home
  • Paddle Fans
  • Self Contained Fireplace Unit Or Insert
  • Gas Fireplace
  • Insulated Windows
  • Sliding Doors
  • Living Room with Fireplace
  • Views of Woods

Kitchen

  • Eat-In Kitchen
  • Gas Oven
  • Range
  • Microwave
  • Ice Maker
  • Dishwasher
  • Kitchen Island
  • Stone Countertops

Flooring

  • Wood
  • Carpet
  • Ceramic Tile

Bedrooms and Bathrooms

  • 3 Bedrooms
  • Primary Bedroom on Main
  • Walk-In Closet
  • Bathroom on Main Level
  • Ceramic Tile in Bathrooms

Laundry

  • Laundry Room
  • Laundry on main level
  • Washer and Dryer

Basement

  • Heated Basement
  • Basement Fills Entire Space Under The House
  • Interior Basement Entry

Home Security

  • Carbon Monoxide Detectors
  • Fire and Smoke Detector

Outdoor Features

  • Patio
  • Front Porch

Schools

  • Schuylerville Elementary School
  • Schuylerville High School

Utilities

  • Forced Air Heating and Cooling System
  • Wood Insert Heater
  • Heating System Uses Natural Gas
  • 200+ Amp Service
  • Power Generator
  • Drilled Well
  • Gas Water Heater
  • Water Purifier
  • Water Softener
  • Septic Tank
  • High Speed Internet
  • Cable TV Available

Community Details

  • Association fees include ground maintenance

Listing and Financial Details

  • Legal Lot and Block 20 / 1
  • Assessor Parcel Number 20

Home Details

Home Type

Single Family

Est. Annual Taxes

$1,355

Year Built

Built in 2017 | Remodeled

Lot Details

1.53 Acres

HOA Fees

$18 per month

Parking

2

Listing Details

  • Property Type: Residential
  • Property Sub Type: Single Family Residence
  • Zoning: Single Residence
  • Year Built: 2017
  • Directions: Take Rt. 50 to Colebrook Rd. to 2nd entrance of Brampton. House will be on the right at the circle
  • Above Grade Finished Sq Ft: 2080.0
  • Architectural Style: Colonial
  • Financial Details General Taxes: 1355.0
  • General Taxes Description: Actual
  • Lot Size Acres: 1.53
  • Lot Size: 102 x 360
  • New Construction: No
  • Parking Features Parking Total: 10.0
  • Full Bathroom Level: Second
  • Half Bathroom Level: First
  • Laundry Room Level: First
  • Primary Bathrooms Level: First
  • Primary Bedroom Level: First
  • Sale Detail Seller Contribution: No
  • Garage Yn: Yes
  • Appliances Refrigerators: Yes
  • Flooring:Carpet: Yes
  • Laundry Features:Main Level: Yes
  • Architectural Style:Colonial: Yes
  • Fencing:Back Yard: Yes
  • Flooring:Hardwood: Yes
  • Laundry Features:Electric Dryer Hookup: Yes
  • Laundry Features:Washer Hookup: Yes
  • Cooling:Central Air: Yes
  • Appliances Microwave: Yes
  • Flooring:Ceramic Tile: Yes
  • Basement Heated: Yes
  • Foundation Details:Concrete Perimeter: Yes
  • Fencing:Chain Link: Yes
  • Electric:Circuit Breakers: Yes
  • View:TreesWoods: Yes
  • Water Softeners: Yes
  • Special Features: None

Interior Features

  • Flooring: Carpet, Ceramic Tile, Hardwood
  • Basement: Full, Heated, Interior Entry
  • Interior Amenities: High Speed Internet, Paddle Fan, Solid Surface Counters, Walk-In Closet(s), Ceramic Tile Bath, Eat-in Kitchen, Kitchen Island
  • Appliances: Dishwasher, Gas Oven, Gas Water Heater, Icemaker, Microwave, Range, Refrigerator, Washer/Dryer, Water Purifier, Water Softener
  • Full Bathrooms: 2
  • Half Bathrooms: 1
  • Total Bedrooms: 3
  • Door Features: Sliding Doors
  • Fireplace Features: Gas, Insert, Living Room
  • Fireplaces: 1
  • Living Area: 2080.0
  • Bedroom Level: Second
  • Dining Room Level: First
  • Great Room Level: First
  • Office Level: First
  • Window Features: Insulated Windows
  • Bathroom Levels Full Bathroom 1: 1st
  • Bathroom Levels Full Bathroom 2: 2nd
  • Bathroom Levels Half Bathroom 1: 1st
  • Fireplace: Yes
  • Appliances Dishwasher: Yes
  • Appliances:Gas Oven: Yes
  • Interior Features:High Speed Internet: Yes
  • Interior Features:Paddle Fan: Yes
  • Appliances:Gas Water Heater: Yes
  • Full Basement: Yes
  • Kitchen Features:Eat-in Kitchen: Yes
  • Appliances:WasherDryer: Yes
  • Fireplace Features:Living Room: Yes
  • Interior Features:Walk-In Closet(s): Yes
  • Kitchen Features:Kitchen Island: Yes
  • Interior Features:Ceramic Tile Bath: Yes
  • Kitchen Features:Modern Kitchen: Yes
  • Attic Features:Hatch: Yes
  • Basement:Interior Entry: Yes
  • Appliances:Water Purifier: Yes
  • Interior Features:Solid Surface Counters: Yes
  • Fireplace Features:Gas2: Yes
  • Appliances Range: Yes
  • Appliances:Icemaker: Yes
  • Fireplace Features:Insert: Yes
  • Interior Features:Stone Countertops: Yes

Exterior Features

  • Exterior Features: Drive-Paved
  • Roof: Composition
  • Construction Type: Vinyl Siding
  • Fencing: Back Yard, Chain Link, Gate
  • Foundation Details: Concrete Perimeter
  • Patio And Porch Features: Front Porch, Patio
  • View: Trees/Woods
  • Waterfront: No
  • Property Condition: Updated/Remodeled
  • Construction Materials:Vinyl Siding: Yes
  • Lot Features:Wooded: Yes
  • Door Features:Sliding Doors: Yes
  • Exterior Features:Drive-Paved: Yes
  • Patio And Porch Features:Patio: Yes
  • Window Features:Insulated Windows: Yes
  • Lot Features:Landscaped: Yes
  • Lot Features:Road Frontage: Yes
  • Lot Features:Cleared: Yes
  • Lot Features:Irregular Lot: Yes
  • Lot Features:Sprinklers In Front: Yes
  • Lot Features:Sprinklers In Rear: Yes
  • Patio And Porch Features:Front Porch: Yes

Garage/Parking

  • Garage Spaces: 2.0
  • Parking Features: Off Street, Paved, Driveway, Garage Door Opener
  • Attached Garage: No
  • Total Parking Spaces: 10.0
  • Property Detail:Garage Spaces: 2.0
  • Parking Features:Off Street: Yes
  • Property Detail:Parking YN: Yes
  • Parking Features:Driveway: Yes
  • Parking Features:Paved: Yes
  • Parking Features:Garage: Yes
  • Parking Features:Garage Door Opener: Yes

Utilities

  • Utilities: Cable Available, Cable Connected
  • Sewer: Septic Tank
  • Cooling: Central Air
  • Electric: 200+ Amp Service, Circuit Breakers, Generator
  • Heating: Fireplace Insert, Forced Air, Natural Gas
  • Laundry Features: Electric Dryer Hookup, Laundry Room, Main Level, Washer Hookup
  • Security: Smoke Detector(s), Carbon Monoxide Detector(s)
  • Water Source: Drilled Well
  • Cooling Y N: Yes
  • Heating Yn: Yes
  • Sewer Septic Tank: Yes
  • Heating:Forced Air: Yes
  • Heating:Natural Gas: Yes
  • Heating:Fireplace Insert: Yes

Condo/Co-op/Association

  • Amenities: None
  • Association Fee: 210.0
  • Association Fee Frequency: Annually
  • Association: Yes

Association/Amenities

  • Parcel Tax HOA:Association YN: Yes
  • Parcel Tax HOA:Association Fee: 210.0
  • Association Fee Includes:Maintenance Grounds: Yes
  • Association Amenities:None27: Yes
  • Parcel Tax HOA:Association Fee Frequency: Annually

Fee Information

  • Association Fee Includes: Maintenance Grounds

Schools

  • Junior High Dist: Schuylerville

Lot Info

  • Land Lease: No
  • Lot Features: Road Frontage, Sprinklers In Front, Sprinklers In Rear, Wooded, Cleared, Irregular Lot, Landscaped
  • Parcel #: 20
  • Lot Size Sq Ft: 66646.8
  • ResoLotSizeUnits: Acres

Tax Info

  • Tax Annual Amount: 1355.0
  • Tax Block: 1
  • Tax Lot: 20

MLS Schools

  • Elementary School: Schuylerville
  • HighSchool: Schuylerville
Create a Home Valuation Report for This Property
The Home Valuation Report is an in-depth analysis detailing your home's value as well as a comparison with similar homes in the area

Home Values in the Area

Source: Public Records

Average Home Value in this Area


Source: Public Records

Property History

We collect this data history from publicly available records. To have your information removed, we recommend requesting removal directly through your county’s website.

Date Event Price List to Sale Price per Sq Ft Prior Sale
10/10/2023 10/10/23 Sold $551,000 +10.2% $265 / Sq Ft
08/22/2023 08/22/23 Pending -- -- --
08/17/2023 08/17/23 For Sale $499,900 +36.0% $240 / Sq Ft
09/30/2017 09/30/17 Sold $367,625 +5.1% $177 / Sq Ft View Prior Sale
03/01/2017 03/01/17 Pending -- -- --
02/12/2017 02/12/17 For Sale $349,900 -- $168 / Sq Ft
Source: Global MLS

Agents Affiliated with this Home

  • Section Image
  • Section Image
See All Agents

Map

Source: Global MLS

MLS Number: 202322912

Global MLS
Your Personal Tour Guide

Ask me questions while you tour the home.