
Maria Milligan
RE/MAX Premier Choice
(380) 235-5209
60 Total Sales
1 in Liberty
$309,900 Price


Estimated Value: $446,000 - $514,605
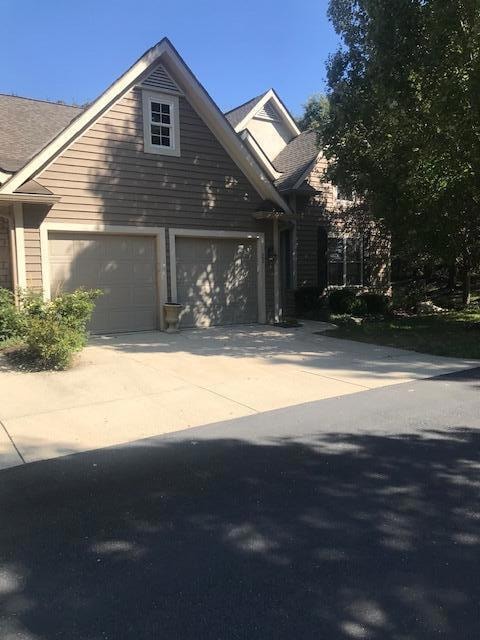
A great location walking distance from downtown Powell and all the restaurants, shopping, etc. that it has to offer. This stone and stucco, end unit demonstrates superior construction, a great floor plan with soaring ceilings and fine workmanship. There is lush new carpet and pad on the main floor, the spacious loft area and the two bedrooms and beautiful family room on the lower level. The kitchen includes granite counter tops and stainless-steel appliances and is adjacent to the large formal dining room with shining hardwood floors. The first-floor primary suite has a walk-in closet, large bath with stall shower, whirlpool tub and granite counters with double sinks. The loft area has a full bath and built-in cabinetry and could be an extra bedroom. The lower level has hardwood floors superior rec room with a built -in bar, two bedrooms, egress windows and another full bath. This beautiful home is priced right so the buyer could add their own special touches and still be well below the market value of this property. HOA added new roof 2022, front gutters 2023, Painted exterior siding 2024. There is a Generac generator for this property.
We collect this data history from publicly available records. To have your information removed, we recommend requesting removal directly through your county’s website.
Maria Milligan
RE/MAX Premier Choice
(380) 235-5209
60 Total Sales
1 in Liberty
$309,900 Price
Daniel Boulton
MODERN OHIO REALTY
(833) 987-7381
27 Total Sales
1 in Liberty
$225,000 Price
Amanda Herman
Realty ONE Group ROG Refined
(740) 639-2838
130 Total Sales
1 in Liberty
$475,000 Price
Jasmine McKenzie
Coldwell Banker Realty
(833) 987-7141
29 Total Sales
1 in Liberty
$625,000 Price
Jim Bevins
RE/MAX Revealty
(380) 204-5693
146 Total Sales
4 in Liberty
$335K - $710K Price Range
William Briggs
Taylor Made Realty
(380) 214-1969
29 Total Sales
2 in Liberty
$360K - $373K Price Range
We collect this data history from publicly available records. To have your information removed, we recommend requesting removal directly through your county’s website.
| Date | Buyer | Sale Price | Title Company |
|---|---|---|---|
| $450,000 | Title First | ||
| Pinnacle Investments Of Ohio Llc | $450,000 | Northwest Title | |
| Smith Christiana | $76,666 | None Available | |
| Schwamberger Johnny B | $324,000 | Chicago Title |
We collect this data history from publicly available records. To have your information removed, we recommend requesting removal directly through your county’s website.
| Date | Status | Borrower | Loan Amount |
|---|---|---|---|
| Previous Owner | $124,000 |
We collect this data history from publicly available records. To have your information removed, we recommend requesting removal directly through your county’s website.
| Date | Event | Price | List to Sale | Price per Sq Ft | Prior Sale |
|---|---|---|---|---|---|
| 02/27/2026 02/27/26 | Sold | $450,000 | 0.0% | $243 / Sq Ft | |
| 02/14/2026 02/14/26 | Pending | -- | -- | -- | |
| 11/07/2025 11/07/25 | Price Changed | $450,000 | -5.3% | $243 / Sq Ft | |
| 10/05/2025 10/05/25 | Price Changed | $475,000 | -0.8% | $256 / Sq Ft | |
| 10/03/2025 10/03/25 | For Sale | $479,000 | 0.0% | $258 / Sq Ft | |
| 09/26/2025 09/26/25 | Pending | -- | -- | -- | |
| 09/19/2025 09/19/25 | For Sale | $479,000 | +6.4% | $258 / Sq Ft | |
| 09/15/2025 09/15/25 | Sold | $450,000 | -6.2% | $137 / Sq Ft | View Prior Sale |
| 09/04/2025 09/04/25 | Pending | -- | -- | -- | |
| 08/05/2025 08/05/25 | Price Changed | $479,900 | -4.0% | $146 / Sq Ft | |
| 07/03/2025 07/03/25 | Price Changed | $499,900 | -4.8% | $152 / Sq Ft | |
| 06/08/2025 06/08/25 | Price Changed | $525,000 | -3.7% | $160 / Sq Ft | |
| 04/29/2025 04/29/25 | Price Changed | $545,000 | -5.2% | $166 / Sq Ft | |
| 03/23/2025 03/23/25 | For Sale | $575,000 | +77.5% | $175 / Sq Ft | |
| 09/14/2015 09/14/15 | Sold | $324,000 | 0.0% | $99 / Sq Ft | View Prior Sale |
| 08/15/2015 08/15/15 | Pending | -- | -- | -- | |
| 07/02/2015 07/02/15 | For Sale | $324,000 | +40.9% | $99 / Sq Ft | |
| 03/15/2012 03/15/12 | Sold | $230,000 | -14.5% | $70 / Sq Ft | View Prior Sale |
| 02/14/2012 02/14/12 | Pending | -- | -- | -- | |
| 11/30/2011 11/30/11 | For Sale | $269,000 | -- | $82 / Sq Ft |
We collect this data history from publicly available records. To have your information removed, we recommend requesting removal directly through your county’s website.
| Year | Tax Paid | Tax Assessment Tax Assessment Total Assessment is a certain percentage of the fair market value that is determined by local assessors to be the total taxable value of land and additions on the property. | Land | Improvement |
|---|---|---|---|---|
| 2025 | $9,402 | $168,010 | $22,930 | $145,080 |
| 2024 | $8,803 | $168,010 | $22,930 | $145,080 |
| 2023 | $9,762 | $185,580 | $22,930 | $162,650 |
| 2022 | $7,837 | $118,130 | $21,000 | $97,130 |
| 2021 | $7,972 | $118,130 | $21,000 | $97,130 |
| 2020 | $8,001 | $118,130 | $21,000 | $97,130 |
| 2019 | $6,747 | $103,320 | $21,000 | $82,320 |
| 2018 | $6,825 | $103,320 | $21,000 | $82,320 |
| 2017 | $2,596 | $80,500 | $21,000 | $59,500 |
| 2016 | $5,705 | $80,500 | $21,000 | $59,500 |
| 2015 | $5,192 | $80,500 | $21,000 | $59,500 |
| 2014 | $5,261 | $80,500 | $21,000 | $59,500 |
| 2013 | $5,384 | $80,500 | $21,000 | $59,500 |
HB
Seller's Agent in 2026
Harry Brown
The Brown Company
(614) 488-4433
34 Total Sales
SS
Buyer's Agent in 2026
Sarah Sohlden
Howard Hanna Real Estate Svcs
(614) 226-1367
8 Total Sales
Seller's Agent in 2025
Jon Kirk
RE/MAX
(614) 791-2011
70 Total Sales
JO
Seller's Agent in 2012
Jeffrey Osborn
Howard Hanna Real Estate Svcs
Buyer's Agent in 2012
John Francis
Cutler Real Estate
(614) 395-8529
69 Total Sales
Source: Columbus and Central Ohio Regional MLS
MLS Number: 225035762
APN: 319-426-01-002-601
Disclaimer: Certain information contained herein is derived from information provided by parties other than Homes.com. All information provided is deemed reliable, but is not guaranteed to be accurate and should be independently verified.
IDX information is provided exclusively for personal, non-commercial use, and may not be used for any purpose other than to identify prospective properties consumers may be interested in purchasing.
Information is deemed reliable but not guaranteed.
Ask me questions while you tour the home.