
Joan Bissdorf
Responds Quickly
Keller Williams Realty
(781) 776-5511
61 Total Sales
1 in Washington Square
$1,163,500 Price
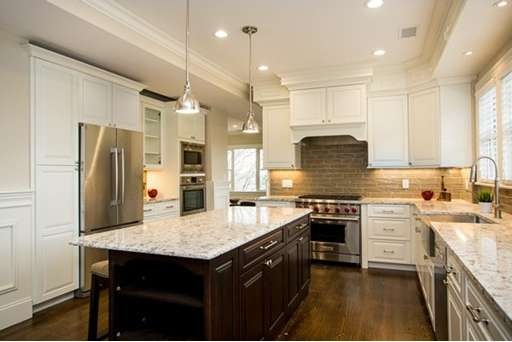
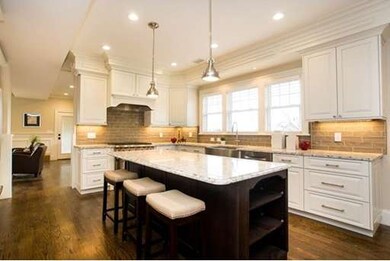
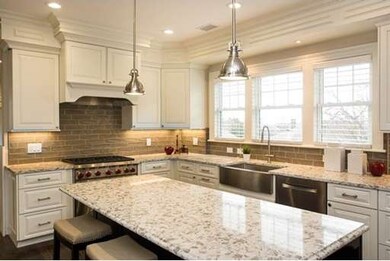
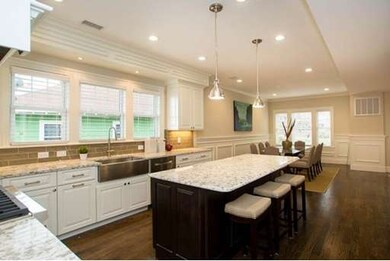
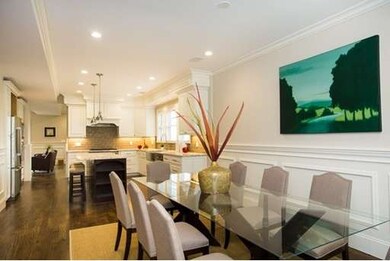
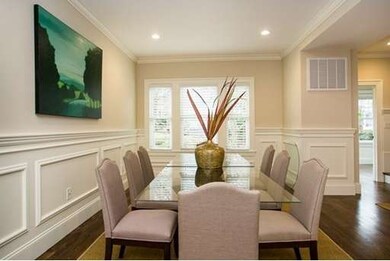
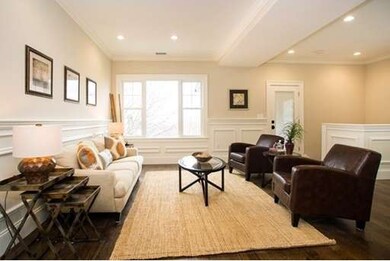
This sun-drenched duplex condominium was built for today's living with great attention to detail and high quality craftsmanship. Outstanding gut renovation. Chef's kitchen with custom cabinetry, quartz counter tops, island with seating, Wolf and Bosch appliances. Open floor plan dining room/living room option off kitchen. Grand living room with gas fireplace. Separate family room and breakfast area. Four generously-sized bedrooms and 3.5 bathrooms with radiant heated floors . Penthouse master suite with sitting area and panoramic city views. Master suite with Calacatta marble bathroom, soaking tub, and enormous walk-in closet. Junior master suite with Carrara marble double sink in bathroom and walk-in closet. Two zones of hydro-air heating and central air conditioning. Electrolux stackable washer and dryer. Direct access private porch. Two-car parking, one of which is a direct-access garage space. Washington Square location convenient to public transportation.
Last Buyer's Agent
Jo - Ann Leinwand
Keller Williams Realty Boston-Metro | Back Bay License #449526039
Home Type
Condominium
Year Built
1920
Lot Details
6,534 Sq Ft Lot
Joan Bissdorf
Keller Williams Realty
(781) 776-5511
61 Total Sales
1 in Washington Square
$1,163,500 Price
Kristin Saccone
Bold Real Estate, Inc.
(774) 255-5311
32 Total Sales
1 in Washington Square
$517,000 Price
Ellie Cornish Chu
MGS Group Real Estate LTD
(857) 663-0737
14 Total Sales
1 in Washington Square
$2,650,000 Price
Deborah M Gordon
Coldwell Banker Realty - Brookline
(857) 425-1550
106 Total Sales
8 in Washington Square
$575K - $3.8M Price Range
Laura Schindler
Berkshire Hathaway HomeServices Commonwealth Real Estate
(857) 465-4926
26 Total Sales
1 in Washington Square
$525,000 Price
Kerry Dowlin
Coldwell Banker Realty - Dorchester
(781) 512-6561
95 Total Sales
1 in Washington Square
$1,950,000 Price
We collect this data history from publicly available records. To have your information removed, we recommend requesting removal directly through your county’s website.
| Date | Event | Price | List to Sale | Price per Sq Ft |
|---|---|---|---|---|
| 06/30/2015 06/30/15 | Sold | $1,850,000 | -2.6% | $527 / Sq Ft |
| 05/24/2015 05/24/15 | Pending | -- | -- | -- |
| 05/14/2015 05/14/15 | Price Changed | $1,899,999 | -5.0% | $542 / Sq Ft |
| 04/27/2015 04/27/15 | For Sale | $1,999,999 | -- | $570 / Sq Ft |
Seller's Agent in 2015
Jerry Kampler
Classic Realty
(617) 230-3131
1 in this area
25 Total Sales
J
Buyer's Agent in 2015
Jo - Ann Leinwand
Keller Williams Realty Boston-Metro | Back Bay
Source: MLS Property Information Network (MLS PIN)
MLS Number: 71825211
APN: BROO B:218 L:0022 S:0000
Disclaimer: Certain information contained herein is derived from information provided by parties other than Homes.com. All information provided is deemed reliable, but is not guaranteed to be accurate and should be independently verified.
The property listing data and information, or the Images, set forth herein were provided to MLS Property Information Network, Inc. from third party sources, including sellers, lessors and public records, and were compiled by MLS Property Information Network, Inc. The property listing data and information, and the Images, are for the personal, non-commercial use of consumers having a good faith interest in purchasing or leasing listed properties of the type displayed to them and may not be used for any purpose other than to identify prospective properties which such consumers may have a good faith interest in purchasing or leasing. MLS Property Information Network, Inc. and its subscribers disclaim any and all representations and warranties as to the accuracy of the property listing data and information, or as to the accuracy of any of the Images, set forth herein.
Ask me questions while you tour the home.