
Tammy Whitehead
Compass Mandeville
(985) 202-5436
233 Total Sales
241 in Mandeville
$48K - $2M Price Range
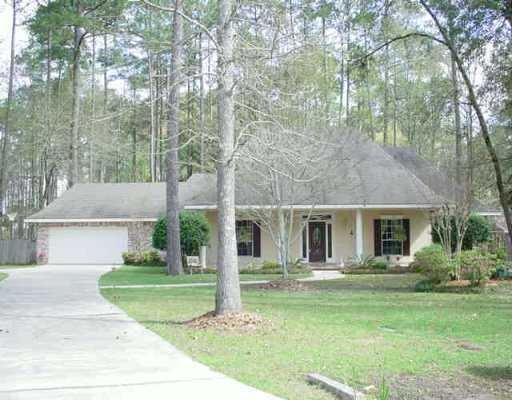

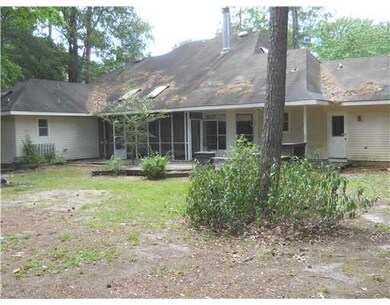
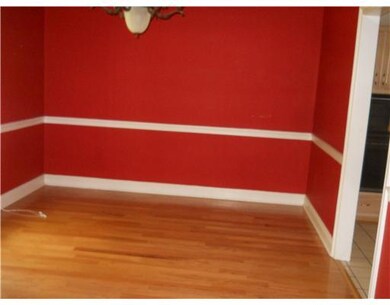
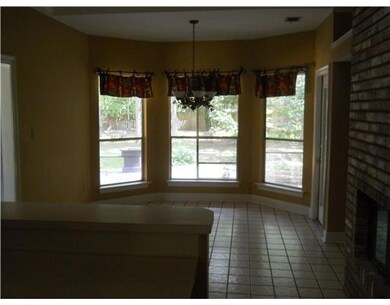
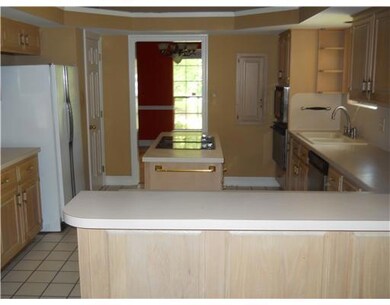
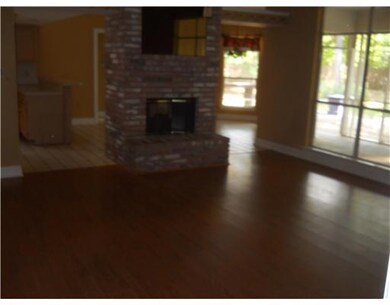
Nestled in lovely Greenleaves subdivision, this 4 bdrm/3 bath offers 2700 sq ft of living area, formal living & dining rooms, spacious den with a wood burning frpl, sunny breakfast area & master bath with a garden tub. A wooden fence renders privacy to the rear screened patio offering daily enjoyment. Live among picturesque ponds and walking/biking trails in this park-like area at an affordable price!
Last Buyer's Agent
Berkshire Hathaway HomeServices Preferred, REALTOR License #995684054
Tammy Whitehead
Compass Mandeville
(985) 202-5436
233 Total Sales
241 in Mandeville
$48K - $2M Price Range
Melinda Dahmer
Compass Covington (COMP27)
(504) 386-5933
182 Total Sales
99 in Mandeville
$170K - $968K Price Range
Gwen Dorris
REVE, REALTORS
(985) 328-3402
139 Total Sales
62 in Mandeville
$100K - $2.3M Price Range
Monique Gros
Compass Destrehan
(504) 900-8790
67 Total Sales
3 in Mandeville
$195,001 Price Range
Steve Richards
Ricci Real Estate
(504) 384-2176
52 Total Sales
3 in Mandeville
$9,500 Price Range
Helga Eisele
Coldwell Banker TEC MAGAZINE
(504) 305-8772
104 Total Sales
6 in Mandeville
$520K - $750K Price Range
We collect this data history from publicly available records. To have your information removed, we recommend requesting removal directly through your county’s website.
| Date | Event | Price | List to Sale | Price per Sq Ft |
|---|---|---|---|---|
| 10/16/2012 10/16/12 | Sold | -- | -- | -- |
| 09/16/2012 09/16/12 | Pending | -- | -- | -- |
| 04/27/2012 04/27/12 | For Sale | $239,900 | -- | $89 / Sq Ft |
We collect this data history from publicly available records. To have your information removed, we recommend requesting removal directly through your county’s website.
| Year | Tax Paid | Tax Assessment Tax Assessment Total Assessment is a certain percentage of the fair market value that is determined by local assessors to be the total taxable value of land and additions on the property. | Land | Improvement |
|---|---|---|---|---|
| 2025 | $19,581 | $1,734,196 | $867,098 | $867,098 |
| 2023 | $19,581 | $1,666,858 | $833,429 | $833,429 |
| 2022 | $18,884 | $1,634,176 | $817,088 | $817,088 |
| 2021 | $18,908 | $1,602,134 | $801,067 | $801,067 |
| 2020 | $18,515 | $1,585,708 | $792,854 | $792,854 |
| 2019 | $18,107 | $1,554,616 | $777,308 | $777,308 |
| 2018 | $17,763 | $1,524,134 | $762,067 | $762,067 |
| 2017 | $17,633 | $1,494,250 | $747,125 | $747,125 |
| 2016 | $16,988 | $1,464,952 | $732,476 | $732,476 |
| 2015 | $16,911 | $1,442,948 | $721,474 | $721,474 |
| 2014 | $16,666 | $1,414,684 | $707,342 | $707,342 |
Buyer's Agent in 2012
JENELLE DUPLANTIER
Berkshire Hathaway HomeServices Preferred, REALTOR
15 Total Sales
Source: ROAM MLS
MLS Number: 912350
Ask me questions while you tour the home.