
Christina Liberty-Grimm
Lamacchia Realty, Inc.
(508) 770-6735
115 Total Sales
3 in Hudson
$535K - $819K Price Range
Estimated Value: $735,396
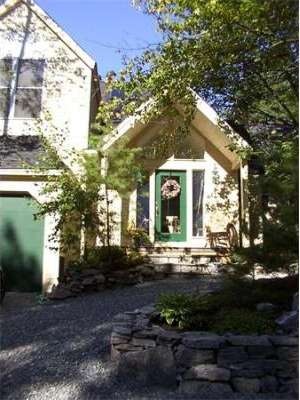
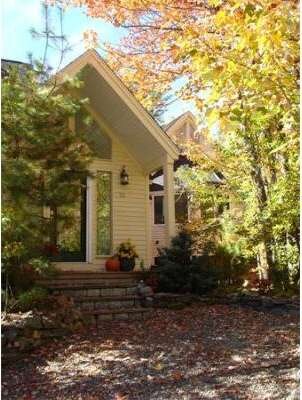

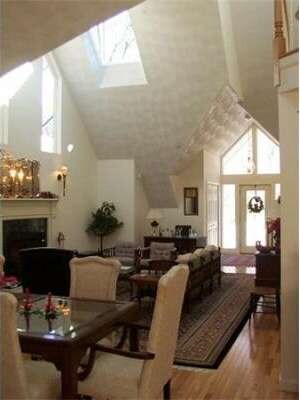
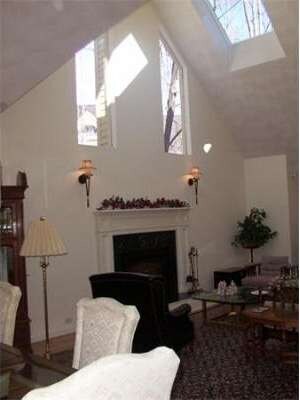
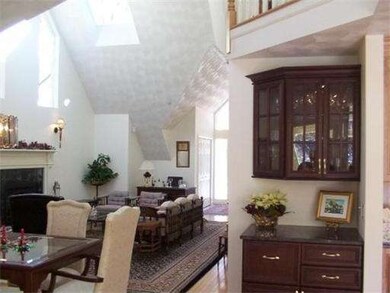
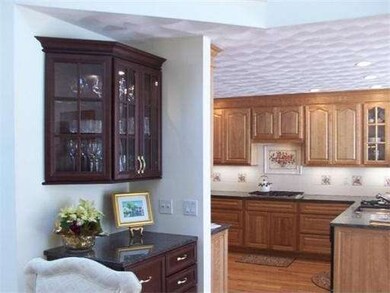
THIS HOME MUST BE SEEN TO APPRECIATE ALL OF ITS UNIQUE BEAUTY. AWARD WINNING DEER PATH FARMS. Designed with owner's happiness in mind. Custom home filled with sunlight, cathedral ceilings and skylights. Beautifully landscaped secluded patio off the kitchen. Green Energy Efficient Home using Passive Solar. Expansion capabilities.
Last Agent to Sell the Property
Quality Residences & Properties, LLC Listed on: 06/06/2012
Last Buyer's Agent
Paul Hester
Berkshire Hathaway HomeServices N.E. Prime Properties License #449500576
Home Type
Condominium
Year Built
2000
Lot Details
15.23 Acres
We collect this data history from publicly available records. To have your information removed, we recommend requesting removal directly through your county’s website.
Christina Liberty-Grimm
Lamacchia Realty, Inc.
(508) 770-6735
115 Total Sales
3 in Hudson
$535K - $819K Price Range
Matthias Hoffmann
StartPoint Realty
(508) 665-1941
20 Total Sales
1 in Hudson
$590,000 Price
Nicole Magun
Keller Williams Realty Boston Northwest
(351) 333-4712
37 Total Sales
1 in Hudson
$583,000 Price
Justin Panarelli
Panarelli Properties, Inc.
(774) 300-3076
53 Total Sales
2 in Hudson
$650K - $925K Price Range
Hometown Team
Real Broker MA, LLC
(978) 709-2942
164 Total Sales
2 in Hudson
$428K - $605K Price Range
Jackie Rose
eXp Realty LLC - Corporate Office
(508) 273-8877
18 Total Sales
1 in Hudson
$620,000 Price
We collect this data history from publicly available records. To have your information removed, we recommend requesting removal directly through your county’s website.
| Date | Buyer | Sale Price | Title Company |
|---|---|---|---|
| -- | None Available | ||
| Aubin Beata | $400,000 | -- | |
| Sagar Douglas | $410,000 | -- | |
| Wondolowski Dorothy | -- | -- | |
| Wondolowski Stanley R | $300,000 | -- |
We collect this data history from publicly available records. To have your information removed, we recommend requesting removal directly through your county’s website.
| Date | Status | Borrower | Loan Amount |
|---|---|---|---|
| Previous Owner | $325,000 | ||
| Previous Owner | -- | $350,000 | |
| Closed | Sagar Douglas B | $400,000 |
We collect this data history from publicly available records. To have your information removed, we recommend requesting removal directly through your county’s website.
| Year | Tax Paid | Tax Assessment Tax Assessment Total Assessment is a certain percentage of the fair market value that is determined by local assessors to be the total taxable value of land and additions on the property. | Land | Improvement |
|---|---|---|---|---|
| 2025 | $8,571 | $617,500 | $0 | $617,500 |
| 2024 | $10,753 | $768,100 | $0 | $768,100 |
| 2023 | $10,092 | $691,200 | $0 | $691,200 |
| 2022 | $9,378 | $591,300 | $0 | $591,300 |
| 2021 | $9,949 | $599,700 | $0 | $599,700 |
| 2020 | $8,634 | $519,800 | $0 | $519,800 |
| 2019 | $8,610 | $505,600 | $0 | $505,600 |
| 2018 | $9,375 | $535,700 | $0 | $535,700 |
| 2017 | $9,518 | $543,900 | $0 | $543,900 |
| 2016 | $9,254 | $535,200 | $0 | $535,200 |
| 2015 | $8,659 | $501,400 | $0 | $501,400 |
| 2014 | $8,008 | $459,700 | $0 | $459,700 |
GS
Seller's Agent in 2012
Gerald Sarno
Quality Residences & Properties, LLC
(978) 562-7845
4 Total Sales
PH
Buyer's Agent in 2012
Paul Hester
Berkshire Hathaway HomeServices N.E. Prime Properties
Source: MLS Property Information Network (MLS PIN)
MLS Number: 71393070
APN: HUDS-000051-000000-000510
Disclaimer: Certain information contained herein is derived from information provided by parties other than Homes.com. All information provided is deemed reliable, but is not guaranteed to be accurate and should be independently verified.
The property listing data and information, or the Images, set forth herein were provided to MLS Property Information Network, Inc. from third party sources, including sellers, lessors and public records, and were compiled by MLS Property Information Network, Inc. The property listing data and information, and the Images, are for the personal, non-commercial use of consumers having a good faith interest in purchasing or leasing listed properties of the type displayed to them and may not be used for any purpose other than to identify prospective properties which such consumers may have a good faith interest in purchasing or leasing. MLS Property Information Network, Inc. and its subscribers disclaim any and all representations and warranties as to the accuracy of the property listing data and information, or as to the accuracy of any of the Images, set forth herein.
Ask me questions while you tour the home.