
David Krasnoff
Compass Connecticut, LLC
(475) 265-6336
56 Total Sales
6 in Weston
$718K - $1.6M Price Range
Estimated Value: $1,461,873
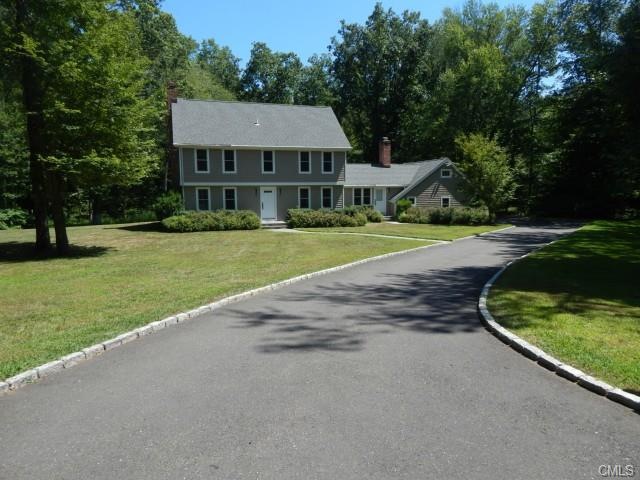
This Expanded Colonial Has Been Completely Renovated inside and out, brought down to the studs and rebuilt. Features 4 Bedrooms 3.5 Bths Hrdwood Floors, Finished Bsmt, Bonus Room & Sun Room. Ext Moldings Thruout. All In A Convenient Locations, Just Moments To Town & Schools.
Last Agent to Sell the Property
William Pitt Sotheby's Int'l License #RES.0763866 Listed on: 08/10/2015
We collect this data history from publicly available records. To have your information removed, we recommend requesting removal directly through your county’s website.
David Krasnoff
Compass Connecticut, LLC
(475) 265-6336
56 Total Sales
6 in Weston
$718K - $1.6M Price Range
Jackie Davis
William Raveis Real Estate
(475) 262-9288
201 Total Sales
3 in Weston
$1.6M - $3.8M Price Range
Ken Burton
Coldwell Banker Realty
(475) 267-1003
48 Total Sales
1 in Weston
$829,000 Price
Tanya Uhelsky
Century 21 AllPoints Realty
(475) 255-6244
97 Total Sales
1 in Weston
$970,000 Price
Kevin O'Brien
O'Brien Premier Properties
(475) 250-1696
34 Total Sales
3 in Weston
$325K - $1.8M Price Range
Juliana Serrao
William Raveis Real Estate
(877) 929-5118
7 Total Sales
1 in Weston
$2,427,000 Price
We collect this data history from publicly available records. To have your information removed, we recommend requesting removal directly through your county’s website.
| Date | Buyer | Sale Price | Title Company |
|---|---|---|---|
| $860,000 | -- | ||
| $850,000 | -- |
We collect this data history from publicly available records. To have your information removed, we recommend requesting removal directly through your county’s website.
| Date | Status | Borrower | Loan Amount |
|---|---|---|---|
| Open | $599,000 | ||
| Closed | $688,000 |
We collect this data history from publicly available records. To have your information removed, we recommend requesting removal directly through your county’s website.
| Date | Event | Price | List to Sale | Price per Sq Ft |
|---|---|---|---|---|
| 12/04/2015 12/04/15 | Sold | $860,000 | -4.4% | $296 / Sq Ft |
| 11/04/2015 11/04/15 | Pending | -- | -- | -- |
| 08/10/2015 08/10/15 | For Sale | $899,900 | 0.0% | $310 / Sq Ft |
| 06/30/2012 06/30/12 | Rented | $4,300 | -4.4% | -- |
| 05/31/2012 05/31/12 | Under Contract | -- | -- | -- |
| 04/04/2012 04/04/12 | For Rent | $4,500 | -- | -- |
We collect this data history from publicly available records. To have your information removed, we recommend requesting removal directly through your county’s website.
| Year | Tax Paid | Tax Assessment Tax Assessment Total Assessment is a certain percentage of the fair market value that is determined by local assessors to be the total taxable value of land and additions on the property. | Land | Improvement |
|---|---|---|---|---|
| 2025 | $16,611 | $695,030 | $251,580 | $443,450 |
| 2024 | $16,312 | $695,030 | $251,580 | $443,450 |
| 2023 | $16,643 | $503,430 | $251,580 | $251,850 |
| 2022 | $16,598 | $503,430 | $251,580 | $251,850 |
| 2021 | $16,573 | $503,430 | $251,580 | $251,850 |
| 2020 | $16,296 | $503,430 | $251,580 | $251,850 |
| 2019 | $16,296 | $503,430 | $251,580 | $251,850 |
| 2018 | $15,541 | $528,800 | $282,100 | $246,700 |
| 2017 | $15,288 | $528,800 | $282,100 | $246,700 |
| 2016 | $15,088 | $528,300 | $282,100 | $246,200 |
| 2015 | $15,194 | $528,300 | $282,100 | $246,200 |
| 2014 | $14,919 | $528,300 | $282,100 | $246,200 |
Seller's Agent in 2015
Julie Falzone
William Pitt
(203) 515-3307
24 Total Sales
Buyer's Agent in 2015
Timothy Piedmont
Coldwell Banker Realty
(203) 273-9880
65 Total Sales
Source: SmartMLS
MLS Number: 99115970
APN: WSTN-000029-000003-000013
Disclaimer: Certain information contained herein is derived from information provided by parties other than Homes.com. All information provided is deemed reliable, but is not guaranteed to be accurate and should be independently verified.
IDX information is provided exclusively for personal, non-commercial use, and may not be used for any purpose other than to identify prospective properties consumers may be interested in purchasing. Information is deemed reliable but not guaranteed.
Ask me questions while you tour the home.