
Carol Cutler
Higgins Group Bedford Square
(475) 445-2129
22 Total Sales
3 in Weston
$1.2M - $2.8M Price Range
Estimated Value: $2,086,187
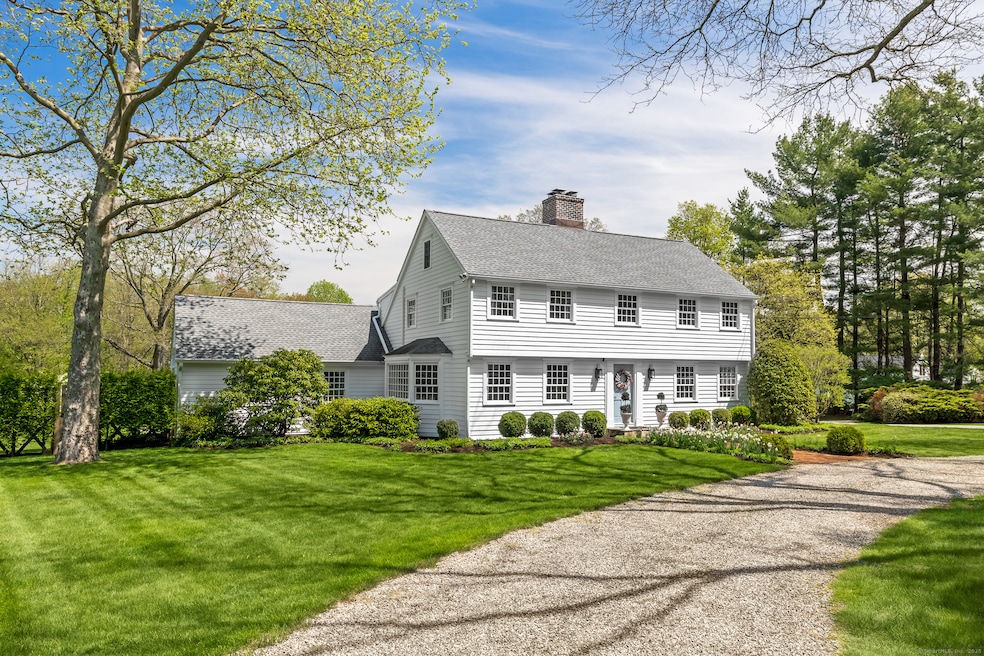
This fantastic modern colonial home is nestled in the desirable Lower Weston neighborhood of Weston. Set on 2 private acres, it offers 4,447 square feet of beautifully updated living space. The open layout of the living area flows seamlessly into the outdoors, creating a warm, inviting atmosphere perfect for relaxation and entertaining. The home boasts attractive exterior accents while maximizing space and inviting light and bright natural elements inside. This home features a fireplace, a formal dining room, a family room with vaulted ceilings, a game room, and a luxurious master suite with its own fireplace. Additional amenities include a lower-level exercise room, a 3-car garage with space above for an office, storage, or games, and professionally landscaped grounds that offer a vacation-like setting. The updated, gourmet Eat-In Kitchen features ample counter and cabinet space, two dishwashers, a cozy fireplace, and modern appliances. Step outside to your private oasis, featuring a beautifully designed stone patio and an inviting pool that blends leisure with elegance. Lounge poolside under the shade of an umbrella. The patio, conveniently located off the kitchen, is perfect for grilling and dining. A tennis court is set at the back and surrounded by lush landscaping and vibrant gardens. You can have it all - come live the life you deserve at 83 Kettle Creek Road. Your dream home awaits!
Last Agent to Sell the Property
Coldwell Banker Realty License #REB.0750642 Listed on: 05/06/2025
We collect this data history from publicly available records. To have your information removed, we recommend requesting removal directly through your county’s website.
Carol Cutler
Higgins Group Bedford Square
(475) 445-2129
22 Total Sales
3 in Weston
$1.2M - $2.8M Price Range
Brett Lieberman
The Riverside Realty Group
(475) 889-7388
81 Total Sales
7 in Weston
$765K - $3.1M Price Range
Amy Waugh Curry ABR CRS GRI
Berkshire Hathaway NE Prop.
(475) 269-3234
53 Total Sales
2 in Weston
$1.5M - $2M Price Range
Libby Tritschler
William Raveis Real Estate
(475) 265-5081
110 Total Sales
1 in Weston
$702,500 Price
Joe Scozzafava
William Raveis Real Estate
(475) 258-8634
37 Total Sales
2 in Weston
$1.1M - $2M Price Range
Toni Riordan
Berkshire Hathaway NE Prop.
(475) 252-9530
85 Total Sales
1 in Weston
$772,000 Price
We collect this data history from publicly available records. To have your information removed, we recommend requesting removal directly through your county’s website.
| Date | Buyer | Sale Price | Title Company |
|---|---|---|---|
| $2,150,000 | -- | ||
| $1,600,000 | -- | ||
| $1,750,000 | -- | ||
| $1,220,000 | -- |
We collect this data history from publicly available records. To have your information removed, we recommend requesting removal directly through your county’s website.
| Date | Status | Borrower | Loan Amount |
|---|---|---|---|
| Previous Owner | $225,000 | ||
| Previous Owner | $1,260,000 | ||
| Previous Owner | $1,280,000 | ||
| Previous Owner | $900,000 | ||
| Previous Owner | $900,000 | ||
| Previous Owner | $835,000 | ||
| Previous Owner | $850,000 | ||
| Previous Owner | $862,500 | ||
| Previous Owner | $800,000 | ||
| Previous Owner | $840,000 |
We collect this data history from publicly available records. To have your information removed, we recommend requesting removal directly through your county’s website.
| Date | Event | Price | List to Sale | Price per Sq Ft | Prior Sale |
|---|---|---|---|---|---|
| 06/25/2025 06/25/25 | Sold | $2,150,000 | +13.5% | $483 / Sq Ft | |
| 05/20/2025 05/20/25 | Pending | -- | -- | -- | |
| 05/14/2025 05/14/25 | For Sale | $1,895,000 | +18.4% | $426 / Sq Ft | |
| 12/05/2013 12/05/13 | Sold | $1,600,000 | -10.1% | $333 / Sq Ft | View Prior Sale |
| 11/05/2013 11/05/13 | Pending | -- | -- | -- | |
| 05/13/2013 05/13/13 | For Sale | $1,779,000 | 0.0% | $370 / Sq Ft | |
| 06/26/2012 06/26/12 | For Rent | $7,000 | 0.0% | -- | |
| 06/26/2012 06/26/12 | Rented | $7,000 | -- | -- |
We collect this data history from publicly available records. To have your information removed, we recommend requesting removal directly through your county’s website.
| Year | Tax Paid | Tax Assessment Tax Assessment Total Assessment is a certain percentage of the fair market value that is determined by local assessors to be the total taxable value of land and additions on the property. | Land | Improvement |
|---|---|---|---|---|
| 2025 | $24,466 | $1,023,680 | $266,000 | $757,680 |
| 2024 | $24,026 | $1,023,680 | $266,000 | $757,680 |
| 2023 | $23,198 | $701,700 | $266,000 | $435,700 |
| 2022 | $23,135 | $701,700 | $266,000 | $435,700 |
| 2021 | $23,100 | $701,700 | $266,000 | $435,700 |
| 2020 | $5,315 | $701,700 | $266,000 | $435,700 |
| 2019 | $5,318 | $701,700 | $266,000 | $435,700 |
| 2018 | $23,133 | $787,100 | $294,000 | $493,100 |
| 2017 | $5,132 | $787,100 | $294,000 | $493,100 |
| 2016 | $22,480 | $787,100 | $294,000 | $493,100 |
| 2015 | $22,566 | $787,100 | $294,000 | $493,100 |
| 2014 | $22,228 | $787,100 | $294,000 | $493,100 |
Seller's Agent in 2025
Judy Michaelis
Coldwell Banker Realty
(203) 227-8424
84 Total Sales
Buyer's Agent in 2025
Karen Hagen
Compass Connecticut, LLC
(203) 856-8028
81 Total Sales
Seller's Agent in 2013
Susan Seath
Compass Connecticut, LLC
(203) 984-0143
59 Total Sales
Buyer's Agent in 2013
Merry Hampton
William Raveis Real Estate
(203) 247-7622
17 Total Sales
Seller's Agent in 2012
Barbara Babcock
Berkshire Hathaway Home Services
(203) 246-6300
12 Total Sales
Source: SmartMLS
MLS Number: 24093326
APN: WSTN-000029-000004-000017
Disclaimer: Certain information contained herein is derived from information provided by parties other than Homes.com. All information provided is deemed reliable, but is not guaranteed to be accurate and should be independently verified.
IDX information is provided exclusively for personal, non-commercial use, and may not be used for any purpose other than to identify prospective properties consumers may be interested in purchasing. Information is deemed reliable but not guaranteed.
Ask me questions while you tour the home.