
Dawn D'Auria
Coldwell Banker Realty
(475) 267-1487
66 Total Sales
2 in Prospect
$525K - $720K Price Range
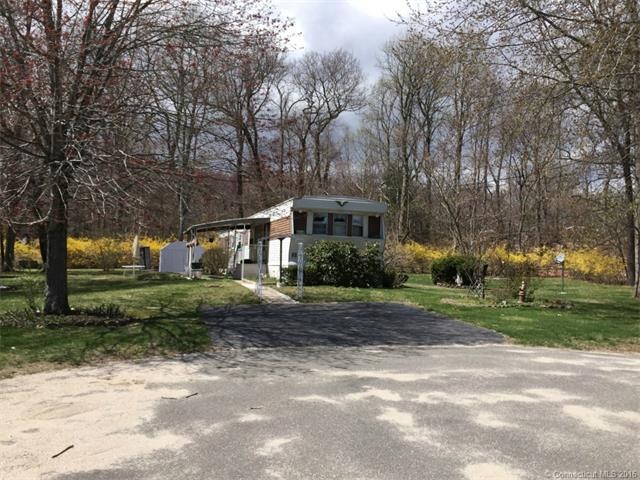
Affordable country living! 2 bedrooms, spacious living room with a gas fireplace open to the dining room. The bright kitchen has a center island with a gas stove top. This is one of the best lots in the park! Level private lot backs up to the woods, has a garden area and a shed. 16X12 covered patio. Paved driveway. New Furnace. Move in condition! Land lease $409. Subject to park rules and regulations.
Last Agent to Sell the Property
Pavlik Real Estate LLC License #RES.0753964 Listed on: 02/23/2015
We collect this data history from publicly available records. To have your information removed, we recommend requesting removal directly through your county’s website.
Dawn D'Auria
Coldwell Banker Realty
(475) 267-1487
66 Total Sales
2 in Prospect
$525K - $720K Price Range
Pam Famiglietti
William Raveis Real Estate
(475) 219-6733
157 Total Sales
2 in Prospect
$288K - $520K Price Range
Bluma Katz
mygoodagent
(475) 800-8811
85 Total Sales
1 in Prospect
$426,000 Price
Alan Stewart Jr.
ASJ Realty Partners
(475) 471-0680
151 Total Sales
1 in Prospect
$152,500 Price
Sarah Andrea
Coldwell Banker Realty
(475) 224-4665
65 Total Sales
1 in Prospect
$615,000 Price
Chris LaCava
Coldwell Banker Realty
(475) 323-6757
153 Total Sales
1 in Prospect
$325,000 Price
We collect this data history from publicly available records. To have your information removed, we recommend requesting removal directly through your county’s website.
| Date | Buyer | Sale Price | Title Company |
|---|---|---|---|
| -- | None Available | ||
| Petrucelli Remo A | $28,900 | -- |
We collect this data history from publicly available records. To have your information removed, we recommend requesting removal directly through your county’s website.
| Date | Event | Price | List to Sale | Price per Sq Ft |
|---|---|---|---|---|
| 06/23/2015 06/23/15 | Sold | $28,900 | -25.7% | $31 / Sq Ft |
| 05/19/2015 05/19/15 | Pending | -- | -- | -- |
| 02/23/2015 02/23/15 | For Sale | $38,900 | -- | $41 / Sq Ft |
We collect this data history from publicly available records. To have your information removed, we recommend requesting removal directly through your county’s website.
| Year | Tax Paid | Tax Assessment Tax Assessment Total Assessment is a certain percentage of the fair market value that is determined by local assessors to be the total taxable value of land and additions on the property. | Land | Improvement |
|---|---|---|---|---|
| 2025 | $1,251 | $48,930 | $0 | $48,930 |
| 2024 | $656 | $20,410 | $0 | $20,410 |
| 2023 | $651 | $20,410 | $0 | $20,410 |
| 2022 | $652 | $20,410 | $0 | $20,410 |
| 2021 | $659 | $20,410 | $0 | $20,410 |
| 2020 | $645 | $20,410 | $0 | $20,410 |
| 2019 | $632 | $20,410 | $0 | $20,410 |
| 2018 | $633 | $20,410 | $0 | $20,410 |
| 2017 | $638 | $20,410 | $0 | $20,410 |
| 2016 | $610 | $20,410 | $0 | $20,410 |
| 2015 | $624 | $21,360 | $0 | $21,360 |
| 2014 | -- | $21,360 | $0 | $21,360 |
Seller's Agent in 2015
Anne Krings
Pavlik Real Estate LLC
(203) 578-0367
54 Total Sales
Buyer's Agent in 2015
Richard Pavlik
Pavlik Real Estate LLC
(203) 217-4149
95 Total Sales
Source: SmartMLS
MLS Number: W10023644
Disclaimer: Certain information contained herein is derived from information provided by parties other than Homes.com. All information provided is deemed reliable, but is not guaranteed to be accurate and should be independently verified.
IDX information is provided exclusively for personal, non-commercial use, and may not be used for any purpose other than to identify prospective properties consumers may be interested in purchasing. Information is deemed reliable but not guaranteed.
Ask me questions while you tour the home.