
Sherrie Foster
Responds Quickly
Coldwell Banker Harris McHaney & Faucette-Bentonvi
(479) 364-5818
74 Total Sales
31 in Bella Vista
$3K - $541K Price Range

Estimated Value: $209,722
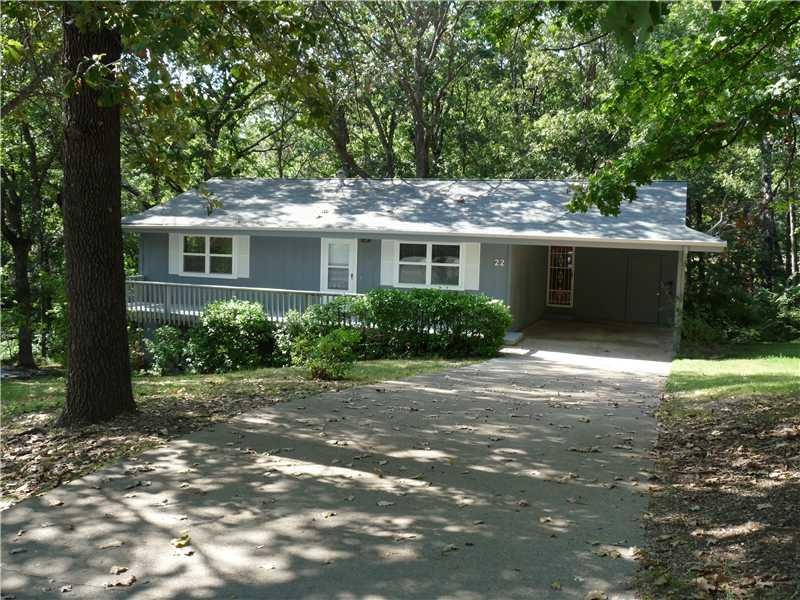
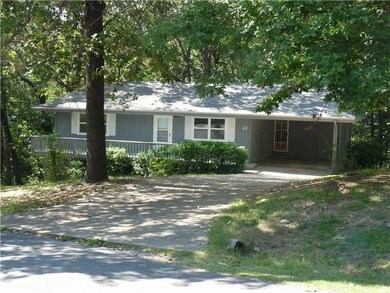
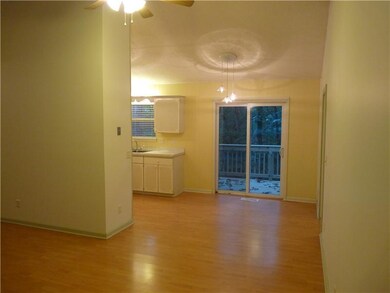
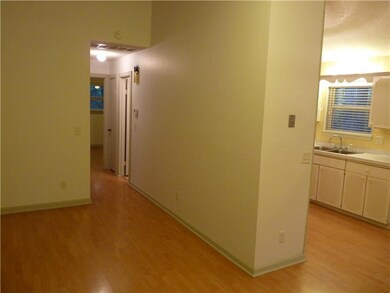
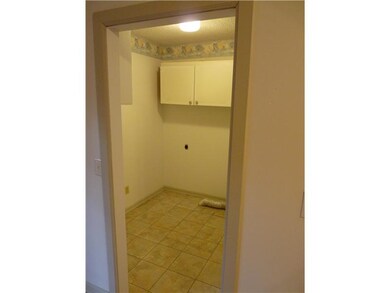
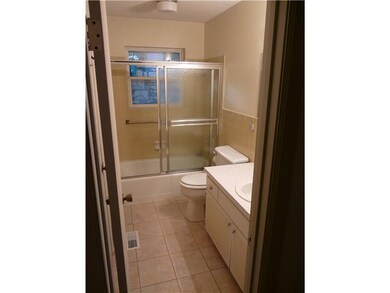
Clean, bright, vacant & ready!! 2 Bedroom home, excellent location at the end of the cul-de-sac. Newer roof, vinyl windows. Wood floors, ceiling fans. Vaulted ceiling in living room and separate laundry room. New wood private deck overlooking trees. Nice.
Last Agent to Sell the Property
Town & Country REALTORS License #PB00044123 Listed on: 09/24/2013
We collect this data history from publicly available records. To have your information removed, we recommend requesting removal directly through your county’s website.
Sherrie Foster
Coldwell Banker Harris McHaney & Faucette-Bentonvi
(479) 364-5818
74 Total Sales
31 in Bella Vista
$3K - $541K Price Range
Catrina Scroggins
Coldwell Banker Harris McHaney & Faucette-Rogers
(479) 346-4863
58 Total Sales
15 in Bella Vista
$13K - $409K Price Range
Jonathan Olson
Coldwell Banker Harris McHaney & Faucette-Rogers
(479) 239-8993
117 Total Sales
36 in Bella Vista
$4K - $479K Price Range
Shannon Pierce
Summit Home Team
(870) 568-8654
60 Total Sales
11 in Bella Vista
$17K - $635K Price Range
Laura Alston
Coldwell Banker Harris McHaney & Faucette -Fayette
(479) 348-3467
85 Total Sales
4 in Bella Vista
$22K - $419K Price Range
Rachel Woods
Tract & Frame Realty
(479) 333-8313
91 Total Sales
9 in Bella Vista
$51K - $540K Price Range
We collect this data history from publicly available records. To have your information removed, we recommend requesting removal directly through your county’s website.
| Date | Buyer | Sale Price | Title Company |
|---|---|---|---|
| $67,900 | Waco Title Company | ||
| Jbb Prop | -- | -- | |
| Hickman Tr | $78,000 | -- | |
| Gottfried | $60,000 | -- | |
| Beard James D | -- | -- | |
| Beard | -- | -- |
We collect this data history from publicly available records. To have your information removed, we recommend requesting removal directly through your county’s website.
| Date | Status | Borrower | Loan Amount |
|---|---|---|---|
| Open | $58,000 | ||
| Closed | Barriga Yesica | $66,669 |
We collect this data history from publicly available records. To have your information removed, we recommend requesting removal directly through your county’s website.
| Date | Event | Price | List to Sale | Price per Sq Ft |
|---|---|---|---|---|
| 11/22/2013 11/22/13 | Sold | $67,900 | 0.0% | $65 / Sq Ft |
| 10/23/2013 10/23/13 | Pending | -- | -- | -- |
| 09/24/2013 09/24/13 | For Sale | $67,900 | -- | $65 / Sq Ft |
We collect this data history from publicly available records. To have your information removed, we recommend requesting removal directly through your county’s website.
| Year | Tax Paid | Tax Assessment Tax Assessment Total Assessment is a certain percentage of the fair market value that is determined by local assessors to be the total taxable value of land and additions on the property. | Land | Improvement |
|---|---|---|---|---|
| 2026 | $1,136 | $30,002 | $1,600 | $28,402 |
| 2025 | $1,080 | $30,002 | $1,600 | $28,402 |
| 2024 | $1,021 | $30,002 | $1,600 | $28,402 |
| 2023 | $972 | $19,410 | $800 | $18,610 |
| 2022 | $585 | $19,410 | $800 | $18,610 |
| 2021 | $539 | $19,410 | $800 | $18,610 |
| 2020 | $503 | $13,790 | $600 | $13,190 |
| 2019 | $503 | $13,790 | $600 | $13,190 |
| 2018 | $528 | $13,790 | $600 | $13,190 |
| 2017 | $467 | $13,790 | $600 | $13,190 |
| 2016 | $467 | $13,790 | $600 | $13,190 |
| 2015 | $765 | $12,690 | $1,000 | $11,690 |
| 2014 | $415 | $12,690 | $1,000 | $11,690 |
JB
Seller's Agent in 2013
John Butler
Town & Country REALTORS
(479) 273-1099
2 Total Sales
Buyer's Agent in 2013
Jose Esparza
PAK Home Realty
(870) 321-3915
171 Total Sales
Source: ArkansasOne MLS
MLS Number: 690813
APN: 16-33199-000
Disclaimer: Certain information contained herein is derived from information provided by parties other than Homes.com. All information provided is deemed reliable, but is not guaranteed to be accurate and should be independently verified.
IDX information is provided exclusively for personal, non-commercial use, and may not be used for any purpose other than to identify prospective properties consumers may be interested in purchasing. Information is deemed reliable but not guaranteed.
Ask me questions while you tour the home.