
Kellie Naylor
Viridian Real Estate
(531) 229-1880
95 Total Sales
40 in Bella Vista
$5K - $768K Price Range


Estimated Value: $185,000 - $196,222
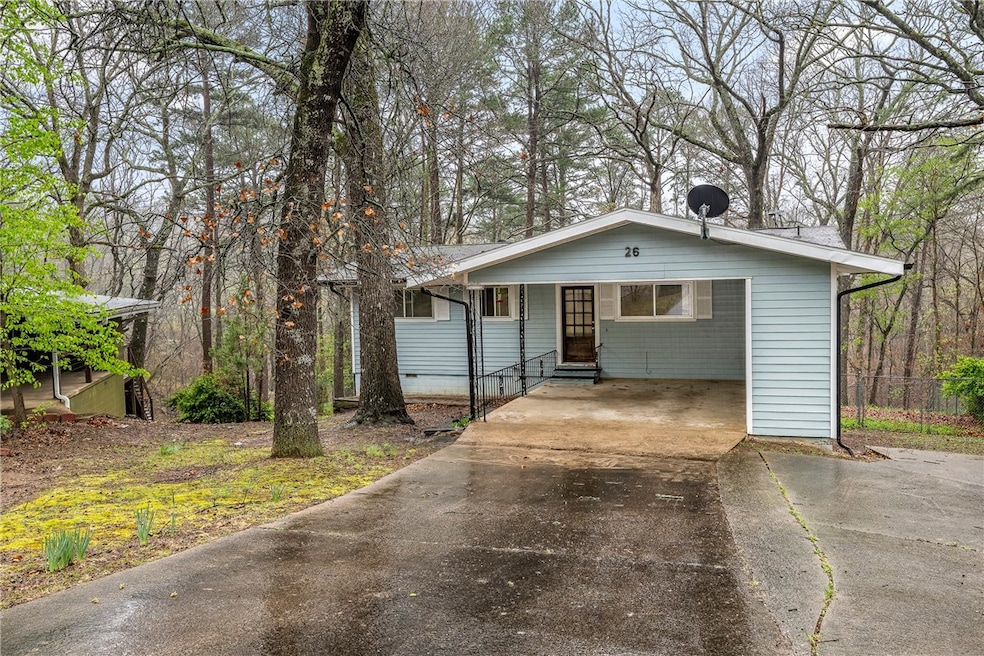
Prime opportunity for investors or DIY enthusiasts! This 2-bed, 1-bath, 1,057 sq. ft. fixer-upper sits in a prime Bella Vista location with the renowned Back 40 bike trail just beyond the back fence. Whether you’re an avid mountain biker or simply love nature, this home offers direct access to miles of adventure. Built in the early 1970s, it’s ready for your creative touch to restore its full potential. Enjoy the serenity of the Ozarks while being minutes from Bella Vista’s top amenities. Don’t miss this chance to create your dream retreat or a lucrative rental!
Last Agent to Sell the Property
Kellie Naylor
Coldwell Banker Harris McHaney & Faucette-Bentonvi Brokerage Phone: 402-570-3410 Listed on: 04/04/2025
We collect this data history from publicly available records. To have your information removed, we recommend requesting removal directly through your county’s website.
Kellie Naylor
Viridian Real Estate
(531) 229-1880
95 Total Sales
40 in Bella Vista
$5K - $768K Price Range
Angie Johns
Brix Realty
(479) 309-9438
86 Total Sales
11 in Bella Vista
$7K - $300K Price Range
Coby Snyder
Keller Williams Market Pro
(479) 269-9677
51 Total Sales
7 in Bella Vista
$14K - $569K Price Range
Gary Wasson
Coldwell Banker Harris McHaney & Faucette
(417) 323-6922
76 Total Sales
4 in Bella Vista
$221K - $378K Price Range
Grant Ginder
Keller Williams Market Pro Realty
(479) 777-2868
48 Total Sales
5 in Bella Vista
$3K - $685K Price Range
James McDonner
Viridian Real Estate
(703) 794-2540
17 Total Sales
9 in Bella Vista
$5K - $440K Price Range
We collect this data history from publicly available records. To have your information removed, we recommend requesting removal directly through your county’s website.
| Date | Buyer | Sale Price | Title Company |
|---|---|---|---|
| $183,000 | Waco Title | ||
| $52,000 | None Available | ||
| $45,200 | Transcontinental Title Co | ||
| -- | None Available | ||
| $56,860 | None Available | ||
| $86,000 | None Available | ||
| -- | -- | ||
| -- | -- | ||
| $62,000 | -- | ||
| $54,000 | -- | ||
| $29,000 | -- | ||
| $30,000 | -- |
We collect this data history from publicly available records. To have your information removed, we recommend requesting removal directly through your county’s website.
| Date | Status | Borrower | Loan Amount |
|---|---|---|---|
| Open | $177,510 | ||
| Previous Owner | $22,500 | ||
| Previous Owner | $36,160 | ||
| Previous Owner | $81,700 |
We collect this data history from publicly available records. To have your information removed, we recommend requesting removal directly through your county’s website.
| Date | Event | Price | List to Sale | Price per Sq Ft | Prior Sale |
|---|---|---|---|---|---|
| 06/06/2025 06/06/25 | Sold | $183,000 | -3.6% | $173 / Sq Ft | |
| 04/28/2025 04/28/25 | Pending | -- | -- | -- | |
| 04/25/2025 04/25/25 | Price Changed | $189,900 | -3.6% | $180 / Sq Ft | |
| 04/17/2025 04/17/25 | For Sale | $197,000 | 0.0% | $186 / Sq Ft | |
| 04/12/2025 04/12/25 | Pending | -- | -- | -- | |
| 04/04/2025 04/04/25 | For Sale | $197,000 | +278.8% | $186 / Sq Ft | |
| 08/21/2014 08/21/14 | Sold | $52,000 | -13.2% | $50 / Sq Ft | View Prior Sale |
| 07/22/2014 07/22/14 | Pending | -- | -- | -- | |
| 07/17/2014 07/17/14 | For Sale | $59,900 | -- | $57 / Sq Ft |
We collect this data history from publicly available records. To have your information removed, we recommend requesting removal directly through your county’s website.
| Year | Tax Paid | Tax Assessment Tax Assessment Total Assessment is a certain percentage of the fair market value that is determined by local assessors to be the total taxable value of land and additions on the property. | Land | Improvement |
|---|---|---|---|---|
| 2025 | $798 | $27,336 | $1,600 | $25,736 |
| 2024 | $790 | $27,336 | $1,600 | $25,736 |
| 2023 | $790 | $18,300 | $800 | $17,500 |
| 2022 | $440 | $18,300 | $800 | $17,500 |
| 2021 | $438 | $18,300 | $800 | $17,500 |
| 2020 | $445 | $13,010 | $600 | $12,410 |
| 2019 | $445 | $13,010 | $600 | $12,410 |
| 2018 | $470 | $13,010 | $600 | $12,410 |
| 2017 | $440 | $13,010 | $600 | $12,410 |
| 2016 | $440 | $13,010 | $600 | $12,410 |
| 2015 | $777 | $12,880 | $1,000 | $11,880 |
| 2014 | $427 | $12,880 | $1,000 | $11,880 |
K
Seller's Agent in 2025
Kellie Naylor
Coldwell Banker Harris McHaney & Faucette-Bentonvi
M
Buyer's Agent in 2025
Marc Pirolo
Keller Williams Market Pro Realty Branch Office
(360) 610-1020
31 Total Sales
T
Seller's Agent in 2014
The Pride Team
RE/MAX
L
Buyer's Agent in 2014
Linda Schiefer
Crye-Leike REALTORS-Bella Vista
Source: ArkansasOne MLS
MLS Number: 1302910
APN: 16-33201-000
Disclaimer: Certain information contained herein is derived from information provided by parties other than Homes.com. All information provided is deemed reliable, but is not guaranteed to be accurate and should be independently verified.
IDX information is provided exclusively for personal, non-commercial use, and may not be used for any purpose other than to identify prospective properties consumers may be interested in purchasing. Information is deemed reliable but not guaranteed.
Ask me questions while you tour the home.