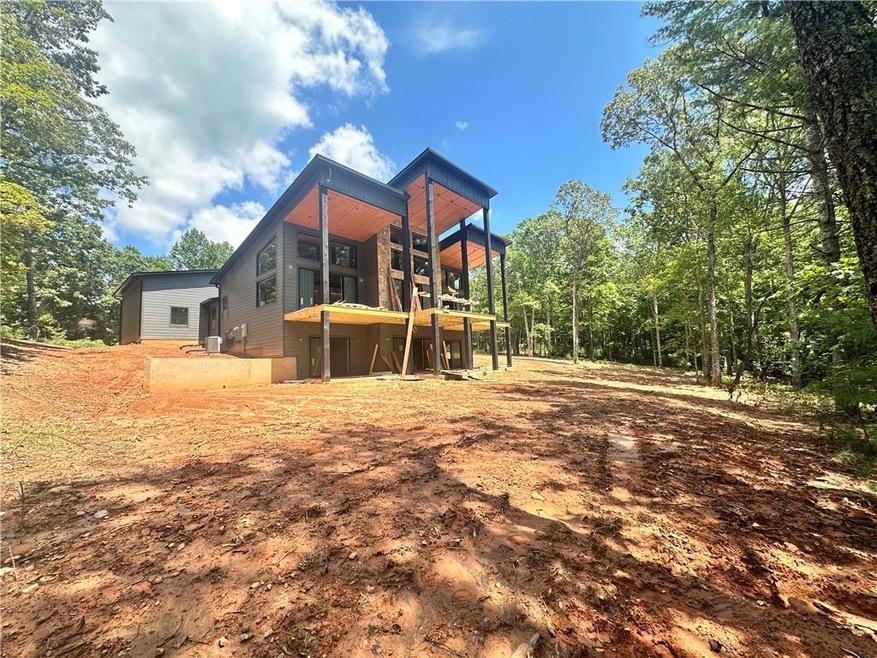
NOT LISTED FOR SALE

22 Fairview Dr Morganton, GA 30560

4 Beds
3.5 Baths
3,144 Sq Ft
1 Acre Lot

Sale Details

Date Sold: November 25, 2025

Last sale price $1,125,000 $358 Per Sq Ft

66 Days on Market

Highlights

  • Open-Concept Dining Room
  • Gated Community
  • Deck
  • Spa
  • View of Trees or Woods
  • Wood Burning Stove

About This Home

As of November 2025

Fairview at Morganton - Single Family Gated Community with Paved Roads in Downtown Morganton - Less than 1 mile from Lake Blue Ridge & Morganton Point Rec Area! 4 Bed 3.5 Bath | 2 Car Garage (side entry) | 20 Ft Ceilings | 3 Fireplaces (indoor & Outdoor) | Quartz | Engineered Hardwoods | Open Floor Plan | Master On Main | Owners Free Standing Tub | Walk Out Basement | Pool Lot (if desired) | Backs up to woods | Custom Home | Estimated Completion: October 2025!

Last Agent to Sell the Property

Gary Keel

Keel Properties, Inc. License #107750 Listed on: 06/21/2025

Last Buyer's Agent

NON-MLS NMLS

Non FMLS Member

Home Details

Home Type

  • Single Family

Est. Annual Taxes

  • $2,025

Year Built

  • Built in 2025 | Under Construction

Lot Details

  • 1 Acre Lot
  • Lot Dimensions are 208x208x208x208
  • Property fronts a private road
  • Private Entrance
  • Mountainous Lot
  • Cleared Lot
  • Wooded Lot
  • Private Yard
  • Back Yard

HOA Fees

  • $83 Monthly HOA Fees

Parking

  • 2 Car Attached Garage
  • Parking Accessed On Kitchen Level
  • Side Facing Garage
  • Garage Door Opener
  • Driveway Level

Property Views

  • Woods
  • Mountain

Home Design

  • Contemporary Architecture
  • Modern Architecture
  • Rustic Architecture
  • Shingle Roof
  • HardiePlank Type

Interior Spaces

  • 3,144 Sq Ft Home
  • Beamed Ceilings
  • Cathedral Ceiling
  • Ceiling Fan
  • Wood Burning Stove
  • Fireplace With Gas Starter
  • Fireplace Features Masonry
  • Double Pane Windows
  • Insulated Windows
  • Two Story Entrance Foyer
  • Family Room with Fireplace
  • 3 Fireplaces
  • Open-Concept Dining Room
  • Dining Room Seats More Than Twelve
  • Keeping Room
  • Fire and Smoke Detector

Kitchen

  • Breakfast Bar
  • Double Oven
  • Range Hood
  • Dishwasher
  • Kitchen Island
  • Disposal

Flooring

  • Wood
  • Ceramic Tile

Bedrooms and Bathrooms

  • Oversized primary bedroom
  • 4 Bedrooms | 1 Primary Bedroom on Main
  • Walk-In Closet
  • In-Law or Guest Suite
  • Double Vanity
  • Freestanding Bathtub
  • Soaking Tub
  • Bathtub With Separate Shower Stall

Laundry

  • Laundry Room
  • Laundry in Hall
  • Laundry on main level
  • Electric Dryer Hookup

Finished Basement

  • Walk-Out Basement
  • Garage Access
  • Finished Basement Bathroom
  • Stubbed For A Bathroom
  • Natural lighting in basement

Eco-Friendly Details

  • Energy-Efficient Appliances
  • Energy-Efficient Thermostat

Outdoor Features

  • Spa
  • Balcony
  • Deck
  • Covered Patio or Porch
  • Outdoor Fireplace
  • Rain Gutters

Location

  • Property is near schools and shops

Utilities

  • Zoned Heating and Cooling
  • Heating System Uses Propane
  • Heat Pump System
  • 220 Volts
  • 220 Volts in Garage
  • Tankless Water Heater
  • Gas Water Heater
  • Septic Tank
  • Phone Available
  • Cable TV Available

Listing and Financial Details

  • Home warranty included in the sale of the property
  • Tax Lot 287
  • Assessor Parcel Number 0023 00211

Community Details

Overview

  • Fairview At Morganton Subdivision

Recreation

  • Trails

Security

  • Gated Community

Home Details

Home Type

Single Family

Est. Annual Taxes

$2,025

Year Built

Built in 2025 | Under Construction

Lot Details

1 Acres

HOA Fees

$83 per month

Parking

2

Listing Details

  • Standard Status: Closed
  • Property Type: Residential
  • Property Sub Type: Single Family Residence
  • Architectural Style: Contemporary, Modern, Rustic
  • Property Condition: Under Construction
  • Year Built: 2025
  • Accessibility Features: None
  • Horses: No
  • LotSizeAcres: 1
  • Water Body Name: None
  • Co List Office Mls Id: KEEL01
  • Ownership: Fee Simple
  • Subdivision Name: Fairview at Morganton
  • Tax Parcel Letter: 0023-00211
  • FMLS_MlsPropertyType: Residential Detached
  • FMLS_LandLot: 287
  • FMLS_Dock: None
  • Special Features: NewHome

Interior Features

  • Flooring: Ceramic Tile, Hardwood, Tile
  • Fireplace Features: Family Room, Gas Starter, Masonry, Outside, Wood Burning Stove
  • Other Equipment: None
  • Appliances: Dishwasher, Disposal, Double Oven, Gas Water Heater, Range Hood, Tankless Water Heater
  • Interior Amenities: Beamed Ceilings, Cathedral Ceiling(s), Double Vanity, Entrance Foyer 2 Story, Vaulted Ceiling(s), Walk-In Closet(s)
  • Basement: Bath/Stubbed, Daylight, Driveway Access, Finished, Finished Bath, Walk-Out Access
  • Common Walls: No Common Walls
  • Spa Features: Private
  • Window Features: Double Pane Windows, Insulated Windows
  • Full Bathrooms: 3
  • Half Bathrooms: 1
  • Total Bedrooms: 4
  • Fireplaces: 3
  • Main Level Bathrooms: 1
  • Main Level Bedrooms: 1
  • RoomBedroomFeatures: In-Law Floorplan, Master on Main, Oversized Master
  • FMLS_MainLevelHalfBathrooms: 1
  • RoomDiningRoomFeatures: Open Concept, Seats 12+
  • FMLS_LowerLevelBedrooms: 3
  • RoomKitchenFeatures: Breakfast Bar, Cabinets Other, Keeping Room, Kitchen Island, Other Surface Counters, Pantry, View to Family Room
  • FMLS_LowerLevelFullBathrooms: 2
  • RoomMasterBathroomFeatures: Separate Tub/Shower, Soaking Tub, Vaulted Ceiling(s)

Exterior Features

  • Other Structures: None
  • Construction Materials: HardiPlank Type
  • Fencing: None
  • Patio And Porch Features: Covered, Deck, Front Porch, Rear Porch
  • Exterior Features: Balcony, Private Entrance, Private Yard, Rain Gutters
  • Pool Features: None
  • View: Mountain(s), Trees/Woods
  • Pool Private: No
  • Home Warranty: Yes
  • Foundation Details: See Remarks
  • Roof: Shingle

Garage/Parking

  • Garage Spaces: 2
  • Parking Features: Attached, Driveway, Garage, Garage Door Opener, Garage Faces Side, Kitchen Level, Level Driveway

Utilities

  • Sewer: Septic Tank
  • Water Source: Public
  • Security: Fire Alarm
  • Cooling: Ceiling Fan(s), Central Air, Dual, Electric, Zoned
  • Heating: Central, Electric, Heat Pump, Propane
  • Laundry Features: Electric Dryer Hookup, In Hall, Laundry Room, Main Level
  • Utilities: Cable Available, Electricity Available, Natural Gas Available, Phone Available, Sewer Available, Water Available
  • Electric: 220 Volts, 220 Volts in Garage
  • Heating Yn: Yes
  • Electricity On Property: Yes

Condo/Co-op/Association

  • Community Features: Gated, Homeowners Assoc, Near Schools, Near Shopping, Near Trails/Greenway
  • Association Fee: 1000
  • Association Fee Frequency: Annually
  • Association: Yes

Association/Amenities

  • Number Of Units In Community: 30

Schools

  • Middle Or Junior School: Fannin - Other

Green Features

  • Efficiency: Appliances, Thermostat
  • Green Energy Generation: None

Lot Info

  • Lot Features: Back Yard, Cleared, Mountain Frontage, Wooded
  • Lot Dimensions: 208x208x208x208
  • Parcel Number: 0023 00211
  • Horse Amenities: None
  • Land Lease: No
  • Property Attached Yn: No
  • Land Lease Amount Frequency: Monthly
  • Lot Size Sq Ft: 43560
  • Land Lease Expiration Date: 2025-10-31
  • Additional Parcels: No

Multi Family

  • Waterfront Features: None

Tax Info

  • Tax Year: 2025
  • Tax Annual Amount: 2025
  • Tax Lot: 22

MLS Schools

  • Elementary School: Fannin - Other
  • High School: Fannin - Other
Create a Home Valuation Report for This Property
The Home Valuation Report is an in-depth analysis detailing your home's value as well as a comparison with similar homes in the area

Home Values in the Area

Source: Public Records

Average Home Value in this Area


Source: Public Records

Property History

We collect this data history from publicly available records. To have your information removed, we recommend requesting removal directly through your county’s website.

Date Event Price List to Sale Price per Sq Ft
11/25/2025 11/25/25 Sold $1,125,000 -13.5% $358 / Sq Ft
08/26/2025 08/26/25 Pending -- -- --
06/21/2025 06/21/25 For Sale $1,299,900 -- $413 / Sq Ft
Source: First Multiple Listing Service (FMLS)

Agents Affiliated with this Home

  • Section Image
See All Agents

Map

Source: First Multiple Listing Service (FMLS)

MLS Number: 7602191

First Multiple Listing Service (FMLS)
Your Personal Tour Guide

Ask me questions while you tour the home.