JF
Seller's Agent in 2012
Joseph Fleming
JT Fleming & Company
(781) 844-2700
7 Total Sales
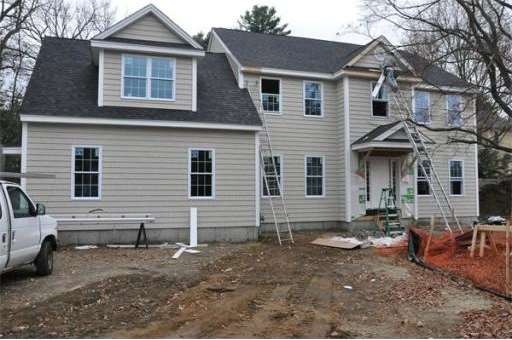

New Construction-This stunning 14,492 square foot lot is private yet walking distance to schools, town, trains, and parks. The 4 bed 4.5 bath center entrance colonial will be the perfect place to call home. With a striking sun filled kitchen and expansive bedrooms with en-suite baths this home will be a joy for that special buyer. The oversized finished basement is wonderful added space to an already perfect floor plan.THERE IS STILL TIME TO CUSTOMIZE YOUR FINISHES- GRANITE, TILE, PAINT ETC.
Last Buyer's Agent
Priscilla Merrigan
William Raveis R.E. & Home Services License #449500338

Home Type
Single Family
Year Built
2011
Lot Details
0.33 Acres
JF
Seller's Agent in 2012
Joseph Fleming
JT Fleming & Company
(781) 844-2700
7 Total Sales
PM
Buyer's Agent in 2012
Priscilla Merrigan
William Raveis R.E. & Home Services
Source: MLS Property Information Network (MLS PIN)
MLS Number: 71309427
Disclaimer: Certain information contained herein is derived from information provided by parties other than Homes.com. All information provided is deemed reliable, but is not guaranteed to be accurate and should be independently verified.
The property listing data and information, or the Images, set forth herein were provided to MLS Property Information Network, Inc. from third party sources, including sellers, lessors and public records, and were compiled by MLS Property Information Network, Inc. The property listing data and information, and the Images, are for the personal, non-commercial use of consumers having a good faith interest in purchasing or leasing listed properties of the type displayed to them and may not be used for any purpose other than to identify prospective properties which such consumers may have a good faith interest in purchasing or leasing. MLS Property Information Network, Inc. and its subscribers disclaim any and all representations and warranties as to the accuracy of the property listing data and information, or as to the accuracy of any of the Images, set forth herein.
Ask me questions while you tour the home.