
Celeste Fournier
Blu Sky Real Estate
(401) 681-8921
146 Total Sales
2 in Graniteville
$296,000 Price Range


Estimated Value: $421,000 - $462,000
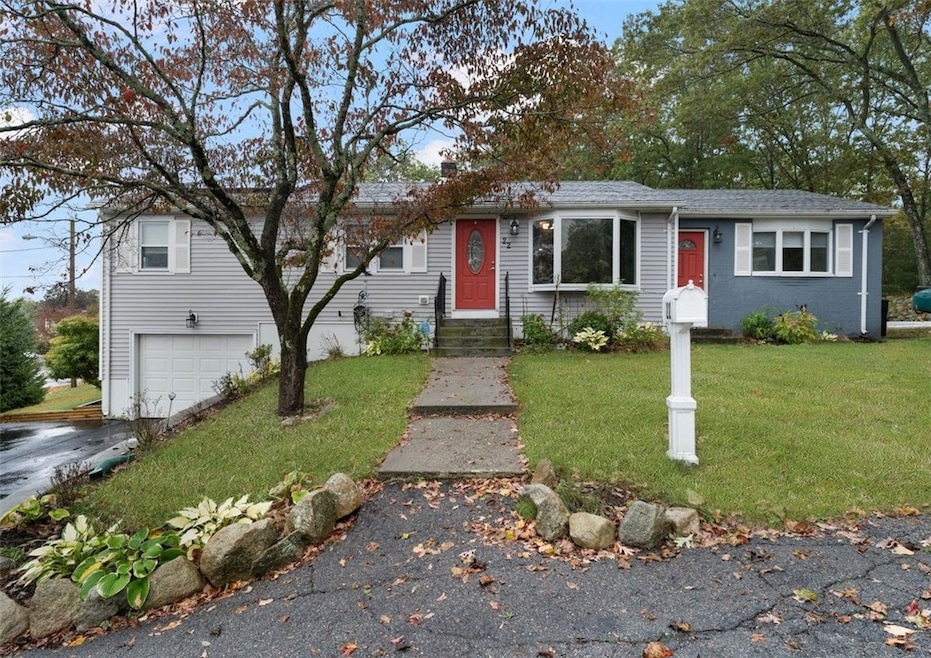
Come see this beautifully updated 3-bedroom, 2-bath ranch in the highly sought-after Rainbow Estates neighborhood. This move-in ready home features a bright, open layout with gorgeous hardwoods, and modern finishes throughout. The kitchen has been recently renovated with newer cabinets, countertops, and stainless steel appliances. The spacious bonus family room is perfect for entertaining with sliders leading to large patio. Finished lower level with full bathroom makes a perfect rec room/playroom or a great area for guests. Enjoy single-level living, a spacious backyard with patio and wooded area for privacy in a quiet friendly neighborhood. Located close to schools, shopping, parks, and easy highway access everything you need is just minutes away. Don't miss this great opportunity to be in your new home before the holidays!
We collect this data history from publicly available records. To have your information removed, we recommend requesting removal directly through your county’s website.
Celeste Fournier
Blu Sky Real Estate
(401) 681-8921
146 Total Sales
2 in Graniteville
$296,000 Price Range
The Realpro Group
REALPRO by The Water
(401) 240-4724
339 Total Sales
6 in Graniteville
$326K - $625K Price Range
Heber Anibal Recinos
Hemekedeal Realty, LLC
(401) 593-6248
37 Total Sales
1 in Graniteville
$382,000 Price
Elyse Gesmondi
REMAX Revolution
(401) 227-3653
60 Total Sales
1 in Graniteville
$370,000 Price
Melissa Rose
RE/MAX River's Edge
(508) 622-7584
159 Total Sales
1 in Graniteville
$454,000 Price
Samuel Alba
Innovations Realty
(401) 406-4077
517 Total Sales
3 in Graniteville
$360K - $520K Price Range
We collect this data history from publicly available records. To have your information removed, we recommend requesting removal directly through your county’s website.
| Date | Buyer | Sale Price | Title Company |
|---|---|---|---|
| $426,000 | -- | ||
| $335,000 | None Available | ||
| $175,000 | -- |
We collect this data history from publicly available records. To have your information removed, we recommend requesting removal directly through your county’s website.
| Date | Status | Borrower | Loan Amount |
|---|---|---|---|
| Closed | $29,124 | ||
| Previous Owner | $326,875 | ||
| Closed | $326,875 | ||
| Previous Owner | $105,243 | ||
| Closed | $106,000 | ||
| Closed | $100,700 | ||
| Closed | $45,801 |
We collect this data history from publicly available records. To have your information removed, we recommend requesting removal directly through your county’s website.
| Date | Event | Price | List to Sale | Price per Sq Ft | Prior Sale |
|---|---|---|---|---|---|
| 12/29/2025 12/29/25 | Sold | $426,000 | -7.4% | $249 / Sq Ft | |
| 11/04/2025 11/04/25 | Pending | -- | -- | -- | |
| 09/30/2025 09/30/25 | For Sale | $459,900 | +37.3% | $269 / Sq Ft | |
| 10/20/2020 10/20/20 | Sold | $335,000 | -6.9% | $203 / Sq Ft | View Prior Sale |
| 09/20/2020 09/20/20 | Pending | -- | -- | -- | |
| 07/01/2020 07/01/20 | For Sale | $359,900 | -- | $218 / Sq Ft |
We collect this data history from publicly available records. To have your information removed, we recommend requesting removal directly through your county’s website.
| Year | Tax Paid | Tax Assessment Tax Assessment Total Assessment is a certain percentage of the fair market value that is determined by local assessors to be the total taxable value of land and additions on the property. | Land | Improvement |
|---|---|---|---|---|
| 2025 | $4,892 | $313,200 | $88,000 | $225,200 |
| 2024 | $4,792 | $313,200 | $88,000 | $225,200 |
| 2023 | $4,792 | $313,200 | $88,000 | $225,200 |
| 2022 | $4,720 | $203,100 | $65,100 | $138,000 |
| 2021 | $4,720 | $203,100 | $65,100 | $138,000 |
| 2018 | $4,324 | $157,300 | $48,500 | $108,800 |
| 2016 | $5,721 | $157,300 | $48,500 | $108,800 |
| 2015 | $4,409 | $152,100 | $49,000 | $103,100 |
| 2014 | $4,373 | $152,100 | $49,000 | $103,100 |
| 2013 | $4,373 | $152,100 | $49,000 | $103,100 |
T
Seller's Agent in 2025
The Fooks Team
Coldwell Banker Realty
(401) 681-2508
1 in this area
159 Total Sales
Seller Co-Listing Agent in 2025
Rossi, Lori
Coldwell Banker Realty
(401) 516-3575
1 in this area
50 Total Sales
B
Seller's Agent in 2020
Bernard Larivee
Coldwell Banker Realty
Source: State-Wide MLS
MLS Number: 1396638
APN: JOHN-000049-000000-000079
Disclaimer: Certain information contained herein is derived from information provided by parties other than Homes.com. All information provided is deemed reliable, but is not guaranteed to be accurate and should be independently verified.
IDX information is provided exclusively for personal, non-commercial use, and may not be used for any purpose other than to identify prospective properties consumers may be interested in purchasing. Information is deemed reliable but not guaranteed.
Copyright © 2026 State-Wide MLS, Inc. All rights reserved.
Ask me questions while you tour the home.