
Remi Lanoie
Yorway Realty
(401) 406-8889
108 Total Sales
1 in Graniteville
$356,000 Price


Estimated Value: $402,000 - $445,139
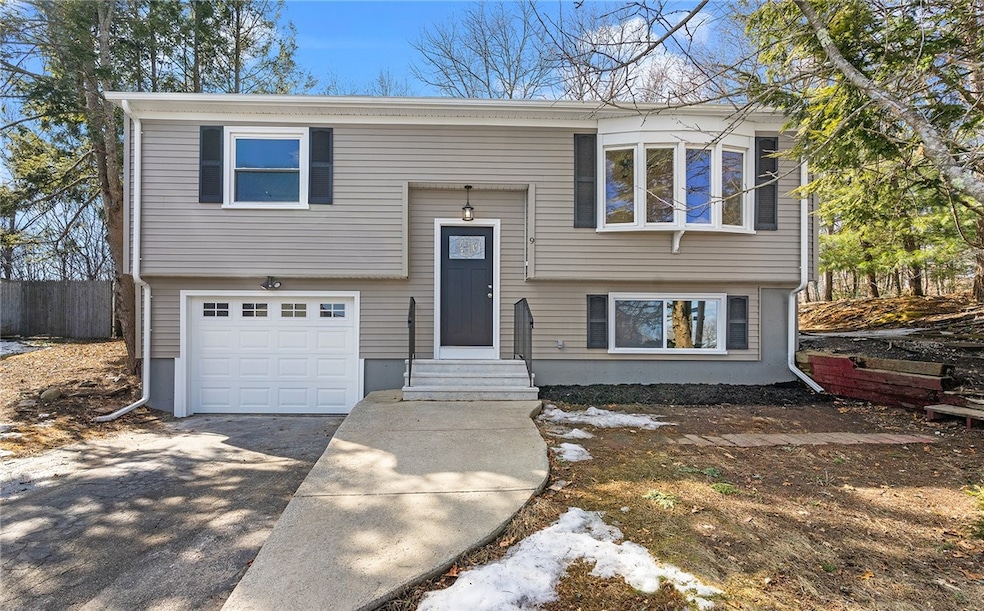
Tastefully renovated 2/3 bedroom, 2 full bath Raised Ranch located on a quiet, low traffic street in the Rainbow Estates neighborhood of Johnston! Set on a nice lot with wooded privacy to the rear and to one side. The interior features a brand NEW kitchen with soft close cabinetry, granite and S/S appliances. Two updated full bathrooms, one on each level, feature new tile flooring and new fixtures. Two bedrooms located on the main level along with 1st floor laundry hook-ups. The lower level features a huge room with a closet that can be utilized as a bedroom or a number of other additional possibilities. BRAND NEW - Vinyl Siding, Electrical Service/Panel, refinished Hardwood Flooring, garage door w/opener and LED Lighting. Recent/newer updates from the last few years include the natural gas Boiler, hot water heater and the gutters with guards. Located close to schools, Smithfield Commons shopping and many restaurants. Nothing to do but drop your bags and move in! Don't miss out!!
Last Agent to Sell the Property
Cityside Properties License #RES.0040504 Listed on: 02/27/2025
We collect this data history from publicly available records. To have your information removed, we recommend requesting removal directly through your county’s website.
Remi Lanoie
Yorway Realty
(401) 406-8889
108 Total Sales
1 in Graniteville
$356,000 Price
Melissa Perrille
eXp Realty LLC
(401) 340-3667
37 Total Sales
1 in Graniteville
$320,000 Price
Stephen Gaskin
Residential Properties Ltd.
(774) 425-7127
110 Total Sales
1 in Graniteville
$575,000 Price
Serpa-Nye Team
Coldwell Banker Realty
(401) 414-3043
31 Total Sales
1 in Graniteville
$495,000 Price
Celeste Fournier
Blu Sky Real Estate
(401) 681-8921
150 Total Sales
2 in Graniteville
$296,000 Price Range
The Realpro Group
REALPRO by The Water
(401) 240-4724
334 Total Sales
5 in Graniteville
$326K - $625K Price Range
We collect this data history from publicly available records. To have your information removed, we recommend requesting removal directly through your county’s website.
| Date | Buyer | Sale Price | Title Company |
|---|---|---|---|
| $425,000 | None Available | ||
| West Bay Hm Solutions Llc | $280,000 | None Available | |
| Gilbert Roberta R | $71,500 | -- |
We collect this data history from publicly available records. To have your information removed, we recommend requesting removal directly through your county’s website.
| Date | Status | Borrower | Loan Amount |
|---|---|---|---|
| Open | $425,000 | ||
| Closed | West Bay Hm Solutions Llc | $225,000 | |
| Previous Owner | Gilbert Roberta R | $31,000 | |
| Previous Owner | Gilbert Roberta R | $232,500 | |
| Closed | Gilbert Roberta R | $218,000 | |
| Closed | Gilbert Roberta R | $180,200 | |
| Previous Owner | Gilbert Roberta | $134,000 | |
| Previous Owner | Gilbert Roberta R | $110,000 | |
| Previous Owner | Gilbert Roberta R | $109,200 |
We collect this data history from publicly available records. To have your information removed, we recommend requesting removal directly through your county’s website.
| Date | Event | Price | List to Sale | Price per Sq Ft | Prior Sale |
|---|---|---|---|---|---|
| 04/09/2025 04/09/25 | Sold | $425,000 | 0.0% | $281 / Sq Ft | |
| 03/06/2025 03/06/25 | Pending | -- | -- | -- | |
| 02/27/2025 02/27/25 | For Sale | $424,900 | +51.8% | $281 / Sq Ft | |
| 12/09/2024 12/09/24 | Sold | $280,000 | -11.3% | $248 / Sq Ft | View Prior Sale |
| 10/07/2024 10/07/24 | Pending | -- | -- | -- | |
| 10/01/2024 10/01/24 | For Sale | $315,500 | -- | $279 / Sq Ft |
We collect this data history from publicly available records. To have your information removed, we recommend requesting removal directly through your county’s website.
| Year | Tax Paid | Tax Assessment Tax Assessment Total Assessment is a certain percentage of the fair market value that is determined by local assessors to be the total taxable value of land and additions on the property. | Land | Improvement |
|---|---|---|---|---|
| 2025 | $5,120 | $327,800 | $85,600 | $242,200 |
| 2024 | $5,015 | $327,800 | $85,600 | $242,200 |
| 2023 | $5,015 | $327,800 | $85,600 | $242,200 |
| 2022 | $2,739 | $197,300 | $63,400 | $133,900 |
| 2021 | $4,585 | $197,300 | $63,400 | $133,900 |
| 2018 | $4,649 | $169,100 | $47,200 | $121,900 |
| 2016 | $6,150 | $169,100 | $47,200 | $121,900 |
| 2015 | $4,598 | $158,600 | $47,700 | $110,900 |
| 2014 | $2,498 | $158,600 | $47,700 | $110,900 |
| 2013 | $4,560 | $158,600 | $47,700 | $110,900 |
NM
Seller's Agent in 2025
Nicholas Muschiano
Cityside Properties
(401) 749-6899
1 in this area
25 Total Sales
PB
Buyer's Agent in 2025
Perri Bennett
Salzberg Real Estate Agency
(401) 651-1511
1 in this area
58 Total Sales
NH
Seller's Agent in 2024
Norm Harrison
Realty Center
(401) 419-1007
1 in this area
71 Total Sales
Source: State-Wide MLS
MLS Number: 1378863
APN: JOHN-000049-000000-000118
Disclaimer: Certain information contained herein is derived from information provided by parties other than Homes.com. All information provided is deemed reliable, but is not guaranteed to be accurate and should be independently verified.
IDX information is provided exclusively for personal, non-commercial use, and may not be used for any purpose other than to identify prospective properties consumers may be interested in purchasing. Information is deemed reliable but not guaranteed.
Copyright © 2026 State-Wide MLS, Inc. All rights reserved.
Ask me questions while you tour the home.