
Remi Lanoie
Yorway Realty
(401) 406-8889
108 Total Sales
1 in Graniteville
$356,000 Price


Estimated Value: $414,000 - $487,000
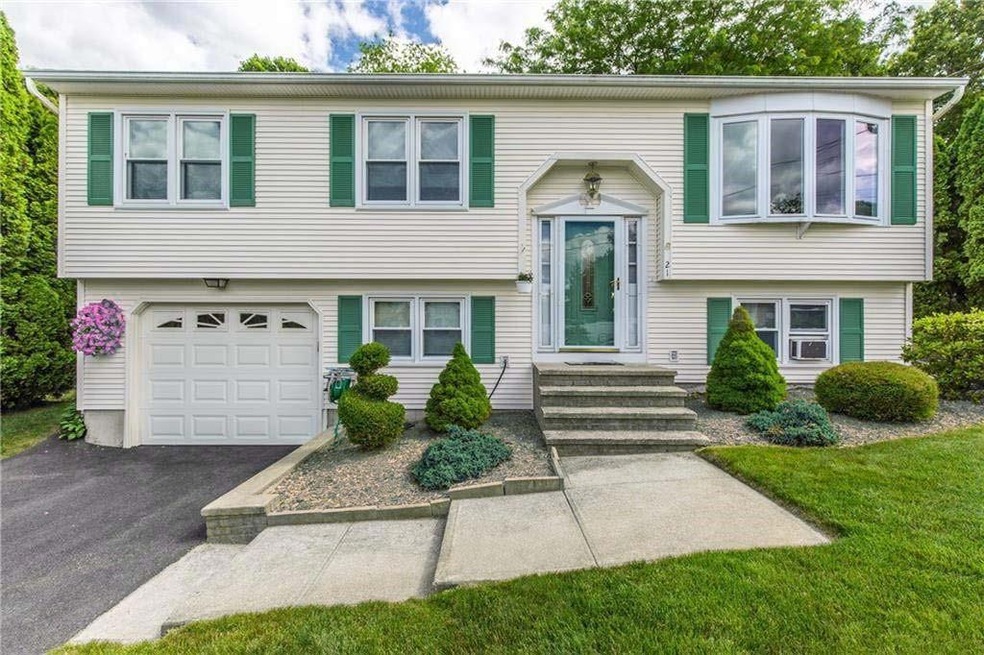
Welcome home! This beautiful raised ranch has been meticulously cared for. Pride in ownership shines throughout. This 3 bed, 1.5 bath home is located in a quiet neighborhood. It has hardwood floors throughout the living room, dining area & hallway upstairs. The 3 bedrooms have beautiful carpets that look brand new! The bathroom and kitchen have been updated. There is a sliding door off the dining area that leads to a screened in porch. Perfect place to relax on these cool summer nights. On the hot summer days, stay cool with the central air. The lower level has many possibilities. It is currently set up as a family room but could easily be a bedroom or home office. It also has a work room and a half bath with the washer and dryer. From the lower level you can walk into the garage. Plenty of storage space. Beautiful gardens. Underground sprinklers in the front & back. Plenty of parking. And a lot of natural light throughout. Sale is subject to seller finding suitable housing.
Last Agent to Sell the Property
RE/MAX Properties License #RES.0024961 Listed on: 06/22/2022
We collect this data history from publicly available records. To have your information removed, we recommend requesting removal directly through your county’s website.
Remi Lanoie
Yorway Realty
(401) 406-8889
108 Total Sales
1 in Graniteville
$356,000 Price
Melissa Perrille
eXp Realty LLC
(401) 340-3667
37 Total Sales
1 in Graniteville
$320,000 Price
Stephen Gaskin
Residential Properties Ltd.
(774) 425-7127
110 Total Sales
1 in Graniteville
$575,000 Price
Serpa-Nye Team
Coldwell Banker Realty
(401) 414-3043
33 Total Sales
1 in Graniteville
$495,000 Price
Celeste Fournier
Blu Sky Real Estate
(401) 681-8921
150 Total Sales
2 in Graniteville
$296,000 Price Range
The Realpro Group
REALPRO by The Water
(401) 240-4724
334 Total Sales
5 in Graniteville
$326K - $625K Price Range
We collect this data history from publicly available records. To have your information removed, we recommend requesting removal directly through your county’s website.
| Date | Buyer | Sale Price | Title Company |
|---|---|---|---|
| $395,000 | None Available | ||
| Papazian David R | -- | -- |
We collect this data history from publicly available records. To have your information removed, we recommend requesting removal directly through your county’s website.
| Date | Status | Borrower | Loan Amount |
|---|---|---|---|
| Open | $375,250 | ||
| Closed | Papazian David R | $46,000 | |
| Closed | Papazian David R | $21,700 |
We collect this data history from publicly available records. To have your information removed, we recommend requesting removal directly through your county’s website.
| Date | Event | Price | List to Sale | Price per Sq Ft |
|---|---|---|---|---|
| 09/30/2022 09/30/22 | Sold | $395,000 | +9.8% | $218 / Sq Ft |
| 07/05/2022 07/05/22 | Pending | -- | -- | -- |
| 07/05/2022 07/05/22 | For Sale | $359,900 | 0.0% | $199 / Sq Ft |
| 06/30/2022 06/30/22 | Pending | -- | -- | -- |
| 06/22/2022 06/22/22 | For Sale | $359,900 | -- | $199 / Sq Ft |
We collect this data history from publicly available records. To have your information removed, we recommend requesting removal directly through your county’s website.
| Year | Tax Paid | Tax Assessment Tax Assessment Total Assessment is a certain percentage of the fair market value that is determined by local assessors to be the total taxable value of land and additions on the property. | Land | Improvement |
|---|---|---|---|---|
| 2025 | $5,308 | $339,800 | $85,600 | $254,200 |
| 2024 | $5,199 | $339,800 | $85,600 | $254,200 |
| 2023 | $5,199 | $339,800 | $85,600 | $254,200 |
| 2022 | $3,901 | $209,800 | $63,400 | $146,400 |
| 2021 | $4,876 | $209,800 | $63,400 | $146,400 |
| 2018 | $5,077 | $184,700 | $47,200 | $137,500 |
| 2016 | $6,718 | $184,700 | $47,200 | $137,500 |
| 2015 | $4,824 | $166,400 | $47,700 | $118,700 |
| 2014 | $3,827 | $166,400 | $47,700 | $118,700 |
| 2013 | $4,784 | $166,400 | $47,700 | $118,700 |
Seller's Agent in 2022
Kerri Gemma
RE/MAX Properties
(401) 480-4983
1 in this area
46 Total Sales
BS
Buyer's Agent in 2022
BARBARA SANTILLI
Bruce Allen, REALTORS
1 in this area
6 Total Sales
Source: State-Wide MLS
MLS Number: 1313760
APN: JOHN-000049-000000-000122
Disclaimer: Certain information contained herein is derived from information provided by parties other than Homes.com. All information provided is deemed reliable, but is not guaranteed to be accurate and should be independently verified.
IDX information is provided exclusively for personal, non-commercial use, and may not be used for any purpose other than to identify prospective properties consumers may be interested in purchasing. Information is deemed reliable but not guaranteed.
Copyright © 2026 State-Wide MLS, Inc. All rights reserved.
Ask me questions while you tour the home.