
Remi Lanoie
Yorway Realty
(401) 406-8889
109 Total Sales
1 in Graniteville
$356,000 Price


Estimated Value: $479,760
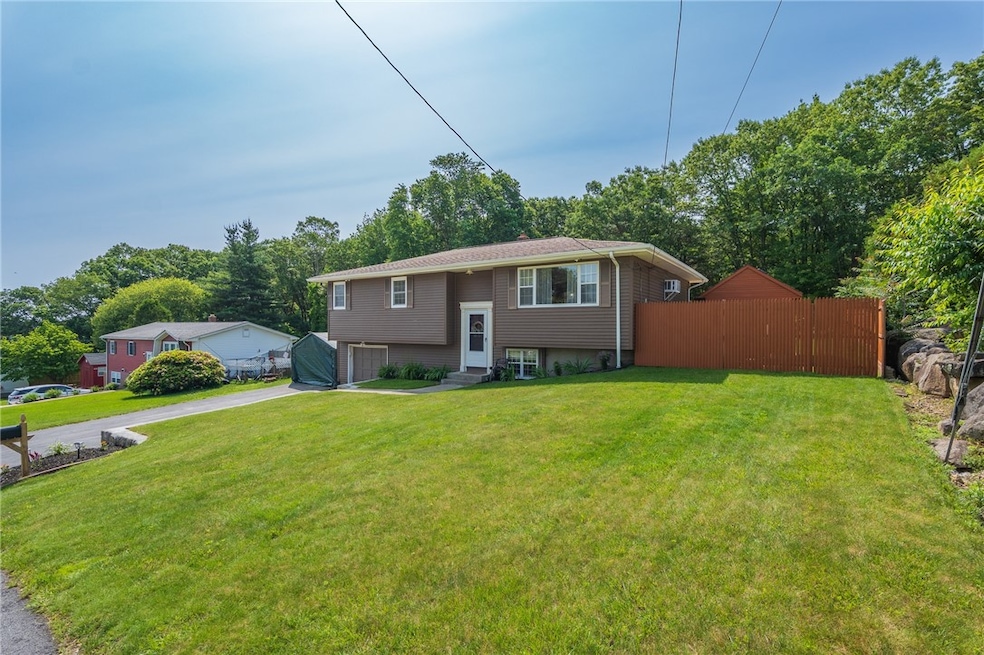
*Offers due 5pm 6/16* Exceptional opportunity to own in one of Johnston's most coveted locations! Situated high above the noise and clamor, you'll find this hidden neighborhood minutes from "The Crossing at Smithfield", restaurants, great highway access, a view that can't be beat and so much more! This recently refreshed raised ranch has been lovingly cared for and is ready to meet its new owners. The main level living area is BRIGHT, OPEN and PERFECT for gatherings or quiet nights watching tv. You'll find 3 generous bedrooms with new paint and flooring on the main level perfect for any living situation and an oversized main bath with new seaglass inspired tiles that has more than enough space for the entire family or could be broken up into two separate baths. The lower level has an expansive family room with full bath and utility area ready to take on any project. Back upstairs through the beautiful etched glass slider, step onto a tiled deck and enjoy the show stopping GREEN YARD with sprinklers and stone wall overlooking unbuildable woods where wildlife visitors like deer and bunnies come to greet you daily. As an added backyard bonus, take a soak in the COVERED HOT TUB ANY TIME OF YEAR with your favorite show or movie playing on the TV as you wash the stress of the day away. With more space in the full garage, enclosed carport and outdoor shed, you will never be left wanting for more room ever again. Put your bags down and call this stunning property YOURS today!
Last Agent to Sell the Property
REMAX Revolution Brokerage Phone: 401-921-5011 License #RES.0033089 Listed on: 06/11/2025
We collect this data history from publicly available records. To have your information removed, we recommend requesting removal directly through your county’s website.
Remi Lanoie
Yorway Realty
(401) 406-8889
109 Total Sales
1 in Graniteville
$356,000 Price
Melissa Perrille
eXp Realty LLC
(401) 340-3667
36 Total Sales
1 in Graniteville
$320,000 Price
Stephen Gaskin
Residential Properties Ltd.
(774) 425-7127
112 Total Sales
1 in Graniteville
$575,000 Price
Luisa Soares
Keller Williams South Watuppa
(401) 214-9515
22 Total Sales
1 in Graniteville
$455,000 Price
Serpa-Nye Team
Coldwell Banker Realty
(401) 414-3043
34 Total Sales
1 in Graniteville
$495,000 Price
Celeste Fournier
Blu Sky Real Estate
(401) 681-8921
148 Total Sales
2 in Graniteville
$296,000 Price Range
We collect this data history from publicly available records. To have your information removed, we recommend requesting removal directly through your county’s website.
| Date | Buyer | Sale Price | Title Company |
|---|---|---|---|
| -- | -- | ||
| Guilmette Hailey J | $480,029 | -- | |
| Kelly Steven D | -- | -- | |
| Kelly Steven D | $114,000 | -- |
We collect this data history from publicly available records. To have your information removed, we recommend requesting removal directly through your county’s website.
| Date | Status | Borrower | Loan Amount |
|---|---|---|---|
| Previous Owner | $156,000 | ||
| Previous Owner | Kelly Steven D | $160,000 | |
| Closed | Kelly Steven D | $125,305 |
We collect this data history from publicly available records. To have your information removed, we recommend requesting removal directly through your county’s website.
| Date | Event | Price | List to Sale | Price per Sq Ft |
|---|---|---|---|---|
| 07/24/2025 07/24/25 | Sold | $480,029 | +2.4% | $259 / Sq Ft |
| 06/17/2025 06/17/25 | Pending | -- | -- | -- |
| 06/11/2025 06/11/25 | For Sale | $469,000 | -- | $253 / Sq Ft |
We collect this data history from publicly available records. To have your information removed, we recommend requesting removal directly through your county’s website.
| Year | Tax Paid | Tax Assessment Tax Assessment Total Assessment is a certain percentage of the fair market value that is determined by local assessors to be the total taxable value of land and additions on the property. | Land | Improvement |
|---|---|---|---|---|
| 2025 | $5,512 | $352,900 | $87,000 | $265,900 |
| 2024 | $5,399 | $352,900 | $87,000 | $265,900 |
| 2023 | $5,399 | $352,900 | $87,000 | $265,900 |
| 2022 | $4,077 | $219,300 | $64,400 | $154,900 |
| 2021 | $5,097 | $219,300 | $64,400 | $154,900 |
| 2018 | $5,322 | $193,600 | $47,900 | $145,700 |
| 2016 | $7,041 | $193,600 | $47,900 | $145,700 |
| 2015 | $5,056 | $174,400 | $48,400 | $126,000 |
| 2014 | $4,011 | $174,400 | $48,400 | $126,000 |
| 2013 | $5,014 | $174,400 | $48,400 | $126,000 |
Seller's Agent in 2025
Joshua DePalma
REMAX Revolution
(401) 368-4929
2 in this area
73 Total Sales
Buyer's Agent in 2025
Stacey Garcia
Keller Williams Leading Edge
(401) 226-8570
1 in this area
118 Total Sales
Source: State-Wide MLS
MLS Number: 1387441
APN: JOHN-000049-000000-000126
Disclaimer: Certain information contained herein is derived from information provided by parties other than Homes.com. All information provided is deemed reliable, but is not guaranteed to be accurate and should be independently verified.
IDX information is provided exclusively for personal, non-commercial use, and may not be used for any purpose other than to identify prospective properties consumers may be interested in purchasing. Information is deemed reliable but not guaranteed.
Copyright © 2026 State-Wide MLS, Inc. All rights reserved.
Ask me questions while you tour the home.