
Lynda Wilkes
RE/MAX Innovative Properties
(351) 208-2569
72 Total Sales
2 in Milford
$423K - $565K Price Range


Estimated Value: $478,000 - $540,000
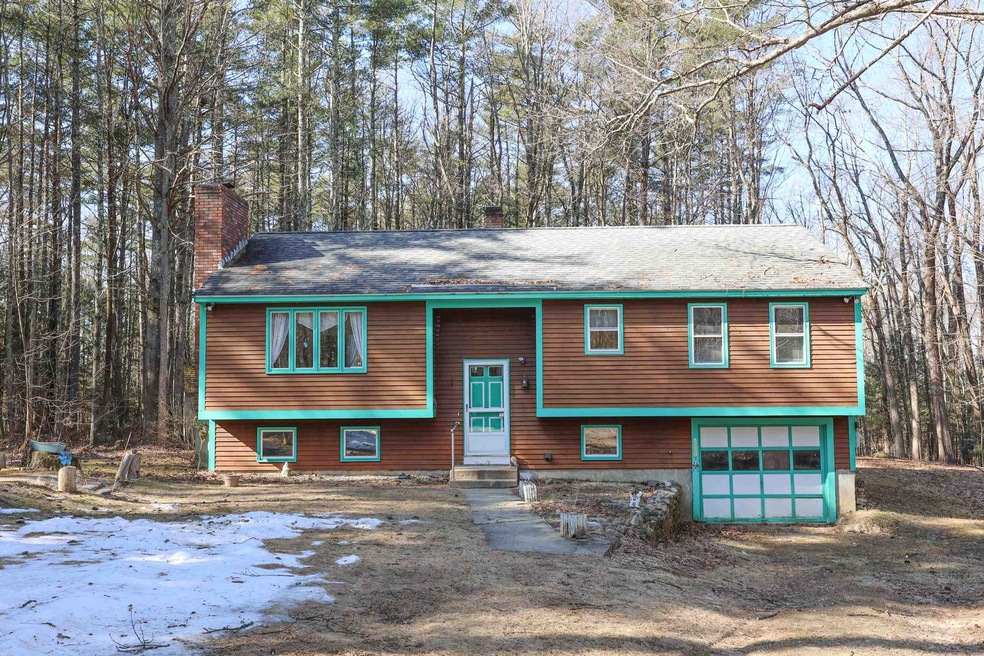
Welcome to your tranquil home in Milford, set on 2.4 acres of wooded seclusion. Conveniently situated near Milford's amenities, this raised ranch/split-level property offers the perfect balance of privacy and accessibility. As you step inside, you're greeted by an inviting living room boasting a charming brick fireplace. The seamless flow from the open-concept kitchen and dining area enhances the home's functionality, while the adjacent four-season sunroom floods the space with natural light. The first floor reveals three thoughtfully appointed bedrooms and a full bath, offering comfort and convenience for daily living. Venture downstairs to the partially finished basement, where the potential for additional living space awaits. Complete with another full bathroom and laundry, this lower level adds versatility to the home's layout. If you're seeking a property to put your personal touch on, look no further – with its solid bones and well-kept essentials, this home is primed for your custom upgrades and transformations. Sold as-is, this residence invites you to realize your vision of the perfect home in your ideal location. Don't miss the opportunity to explore all that this remarkable property has to offer. Offer deadline is Tuesday, March 5th, at 12:00 pm (noon).
Last Agent to Sell the Property
Coldwell Banker Realty Bedford NH Brokerage Phone: 603-494-3371 License #074790 Listed on: 03/02/2024
We collect this data history from publicly available records. To have your information removed, we recommend requesting removal directly through your county’s website.
Lynda Wilkes
RE/MAX Innovative Properties
(351) 208-2569
72 Total Sales
2 in Milford
$423K - $565K Price Range
Anthony Piacenza
BHHS Verani Bedford
(351) 208-1425
61 Total Sales
1 in Milford
$125,000 Price
Hali Nash
BHHS Verani Seacoast
(774) 251-2307
50 Total Sales
2 in Milford
$300K - $561K Price Range
Magdalena Henderson
HomeSmart Success Realty LLC
(888) 239-1797
22 Total Sales
1 in Milford
$515,000 Price
Julie Chin
KW Coastal and Lakes & Mountains Realty/N Conway
(855) 443-8990
168 Total Sales
1 in Milford
$750,000 Price
Louise Brochu
Cameron Prestige, LLC
(603) 932-5497
81 Total Sales
1 in Milford
$433,000 Price
We collect this data history from publicly available records. To have your information removed, we recommend requesting removal directly through your county’s website.
| Date | Buyer | Sale Price | Title Company |
|---|---|---|---|
| $395,000 | None Available | ||
| Crawford David W | -- | -- |
We collect this data history from publicly available records. To have your information removed, we recommend requesting removal directly through your county’s website.
| Date | Status | Borrower | Loan Amount |
|---|---|---|---|
| Open | $316,000 |
We collect this data history from publicly available records. To have your information removed, we recommend requesting removal directly through your county’s website.
| Date | Event | Price | List to Sale | Price per Sq Ft |
|---|---|---|---|---|
| 04/25/2024 04/25/24 | Sold | $395,000 | +5.3% | $297 / Sq Ft |
| 03/06/2024 03/06/24 | Pending | -- | -- | -- |
| 03/02/2024 03/02/24 | For Sale | $375,000 | -- | $282 / Sq Ft |
We collect this data history from publicly available records. To have your information removed, we recommend requesting removal directly through your county’s website.
| Year | Tax Paid | Tax Assessment Tax Assessment Total Assessment is a certain percentage of the fair market value that is determined by local assessors to be the total taxable value of land and additions on the property. | Land | Improvement |
|---|---|---|---|---|
| 2025 | $8,015 | $309,100 | $88,900 | $220,200 |
| 2024 | $6,893 | $291,200 | $88,900 | $202,300 |
| 2023 | $6,456 | $291,200 | $88,900 | $202,300 |
| 2022 | $6,054 | $291,200 | $88,900 | $202,300 |
| 2021 | $5,868 | $291,200 | $88,900 | $202,300 |
| 2020 | $6,241 | $246,000 | $72,700 | $173,300 |
| 2019 | $6,389 | $246,000 | $72,700 | $173,300 |
| 2018 | $3,016 | $215,000 | $72,700 | $142,300 |
| 2017 | $6,319 | $215,000 | $72,700 | $142,300 |
| 2016 | $6,226 | $215,000 | $72,700 | $142,300 |
| 2015 | $6,455 | $226,000 | $72,700 | $153,300 |
| 2014 | $6,170 | $226,000 | $72,700 | $153,300 |
| 2013 | $6,090 | $225,800 | $72,700 | $153,100 |
Seller's Agent in 2024
Sarah Lemay
Coldwell Banker Realty Bedford NH
(603) 494-3371
50 Total Sales
Buyer's Agent in 2024
Boyd Watkins
KW Coastal and Lakes & Mountains Realty
(603) 973-6502
139 Total Sales
Source: PrimeMLS
MLS Number: 4986644
APN: MFRD-000056-000000-000003
Disclaimer: Certain information contained herein is derived from information provided by parties other than Homes.com. All information provided is deemed reliable, but is not guaranteed to be accurate and should be independently verified.
Copyright 2026 PrimeMLS, Inc. All rights reserved. This information is deemed reliable, but not guaranteed. The data relating to real estate displayed on this display comes in part from the IDX Program of PrimeMLS. The information being provided is for consumers’ personal, non-commercial use and may not be used for any purpose other than to identify prospective properties consumers may be interested in purchasing.
Ask me questions while you tour the home.