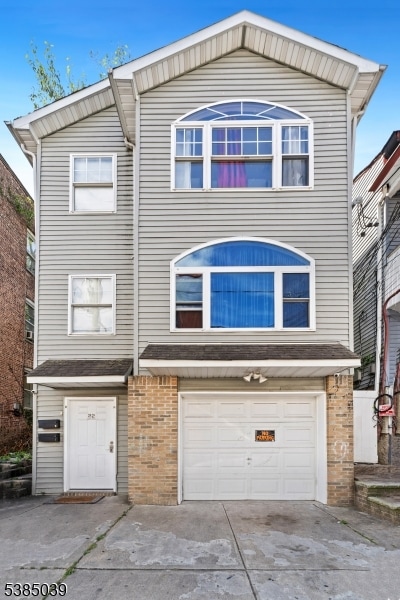


22 Godwin Ave Paterson, NJ 07501
Eastside NeighborhoodEstimated payment $4,853/month
Highlights
- Wood Flooring
- Patio
- Forced Air Heating and Cooling System
- 1 Car Attached Garage
- Home Security System
- Level Lot
About This Home
Calling all investors and owner-occupants! Fully renovated 2-Family home with bonus level and garage. Renovated in 2018, both the 2nd and 3rd floors offer identical layouts featuring an eat-in kitchen, living room combo, bedroom, full bath, and bonus room. Bonus level provides additional space and flexibility. Built-in 1-car garage. Perfect opportunity to live in one unit and rent the other, or add to your investment portfolio. Don't miss it!
Listing Agent
KELLER WILLIAMS CITY VIEWS REALTY Brokerage Phone: 973-390-2828 Listed on: 09/16/2025

Property Details
Home Type
- Multi-Family
Est. Annual Taxes
- $12,233
Year Built
- Built in 2006 | Remodeled
Lot Details
- 2,178 Sq Ft Lot
- Vinyl Fence
- Level Lot
Parking
- 1 Car Attached Garage
- On-Street Parking
Home Design
- Brick Exterior Construction
- Asphalt Shingled Roof
- Vinyl Siding
Flooring
- Wood
- Tile
Bedrooms and Bathrooms
- 7 Bedrooms
- 5 Full Bathrooms
Home Security
- Home Security System
- Carbon Monoxide Detectors
- Fire and Smoke Detector
Utilities
- Forced Air Heating and Cooling System
- Gas Water Heater
Additional Features
- Walk-Out Basement
- Patio
Listing and Financial Details
- Assessor Parcel Number 2508-03606-0000-00006-0000-
Map
Home Values in the Area
Average Home Value in this Area
Tax History
We collect this data history from publicly available records. To have your information removed, we recommend requesting removal directly through your county’s website.
| Year | Tax Paid | Tax Assessment Tax Assessment Total Assessment is a certain percentage of the fair market value that is determined by local assessors to be the total taxable value of land and additions on the property. | Land | Improvement |
|---|---|---|---|---|
| 2026 | $12,809 | $637,500 | $114,000 | $523,500 |
| 2025 | $12,809 | $240,100 | $19,500 | $220,600 |
| 2024 | $11,772 | $240,100 | $19,500 | $220,600 |
| 2022 | $10,855 | $240,100 | $19,500 | $220,600 |
| 2021 | $11,311 | $252,700 | $19,500 | $233,200 |
| 2020 | $10,550 | $252,700 | $19,500 | $233,200 |
| 2019 | $10,079 | $243,800 | $19,200 | $224,600 |
| 2018 | $10,391 | $240,200 | $19,100 | $221,100 |
| 2017 | $9,913 | $238,300 | $19,000 | $219,300 |
| 2016 | $10,926 | $251,800 | $20,000 | $231,800 |
| 2015 | $10,344 | $251,800 | $20,000 | $231,800 |
| 2014 | $7,314 | $252,200 | $9,200 | $243,000 |
Property History
We collect this data history from publicly available records. To have your information removed, we recommend requesting removal directly through your county’s website.
| Date | Event | Price | List to Sale | Price per Sq Ft | Prior Sale |
|---|---|---|---|---|---|
| 09/01/2026 09/01/26 | Pending | -- | -- | -- | |
| 07/31/2026 07/31/26 | For Sale | $679,000 | 0.0% | -- | |
| 01/27/2026 01/27/26 | Pending | -- | -- | -- | |
| 10/07/2025 10/07/25 | Price Changed | $679,000 | -3.0% | -- | |
| 09/16/2025 09/16/25 | For Sale | $699,999 | +6.9% | -- | |
| 05/10/2024 05/10/24 | Sold | $655,000 | +0.8% | -- | View Prior Sale |
| 04/10/2024 04/10/24 | Pending | -- | -- | -- | |
| 03/09/2024 03/09/24 | Price Changed | $649,999 | -6.5% | -- | |
| 02/27/2024 02/27/24 | For Sale | $695,000 | +148.2% | -- | |
| 03/08/2019 03/08/19 | Sold | $280,000 | -6.6% | -- | View Prior Sale |
| 01/30/2019 01/30/19 | Pending | -- | -- | -- | |
| 12/14/2018 12/14/18 | For Sale | $299,900 | +114.4% | -- | |
| 06/25/2018 06/25/18 | Sold | $139,900 | 0.0% | -- | View Prior Sale |
| 03/20/2018 03/20/18 | Pending | -- | -- | -- | |
| 01/31/2018 01/31/18 | For Sale | $139,900 | -- | -- |
Purchase History
We collect this data history from publicly available records. To have your information removed, we recommend requesting removal directly through your county’s website.
| Date | Type | Sale Price | Title Company |
|---|---|---|---|
| Bargain Sale Deed | $655,000 | Sunnyside Title | |
| Deed | $280,000 | East Coast Title Agency | |
| Warranty Deed | $139,900 | Servicelink | |
| Deed | -- | None Available | |
| Deed | $60,000 | -- |
Mortgage History
We collect this data history from publicly available records. To have your information removed, we recommend requesting removal directly through your county’s website.
| Date | Status | Loan Amount | Loan Type |
|---|---|---|---|
| Open | $643,136 | FHA | |
| Previous Owner | $274,928 | FHA |
Source: Garden State MLS
MLS Number: 3987236
APN: 08-03606-0000-00006
Disclaimer: Certain information contained herein is derived from information provided by parties other than Homes.com. All information provided is deemed reliable, but is not guaranteed to be accurate and should be independently verified.
The data relating to real estate for sale on this website comes in part from the IDX Program of Garden State Multiple Listing Service, L.L.C. Real estate listings held by other brokerage firms are marked as IDX Listing.
Information deemed reliable but not guaranteed.
Copyright © 2026 Garden State Multiple Listing Service, L.L.C. All rights reserved.
Notice: The dissemination of listings on this website does not constitute the consent required by N.J.A.C. 11:5.6.1 (n) for the advertisement of listings exclusively for sale by another broker. Any such consent must be obtained in writing from the listing broker.
This information is being provided for Consumers’ personal, non-commercial use and may not be used for any purpose other than to identify prospective properties Consumers may be interested in purchasing.
- 9 Godwin Ave Unit 11
- 24 12th Ave
- 126 Straight St
- 163 Fair St
- 163 Fair St Unit 3
- 31 12th Ave
- 60 12th Ave Unit 62
- 175 Broadway Unit 205
- 256 Van Houten St
- 292 Van Houten St
- 168 Carroll St Unit 170
- 172-174 Carroll St
- 265 Hamilton Ave
- 276 Ellison St
- 282 Ellison St
- 270 Hamilton Ave Unit 272
- 13 Pearl St
- 63 Pearl St
- 202 Harrison St
- 80 Montgomery St
Ask me questions while you tour the home.