
Mavourneen Costello
Nexthome Elite Realty
(860) 607-0155
60 Total Sales
11 in Enfield
$220K - $510K Price Range
Estimated Value: $405,000 - $453,000
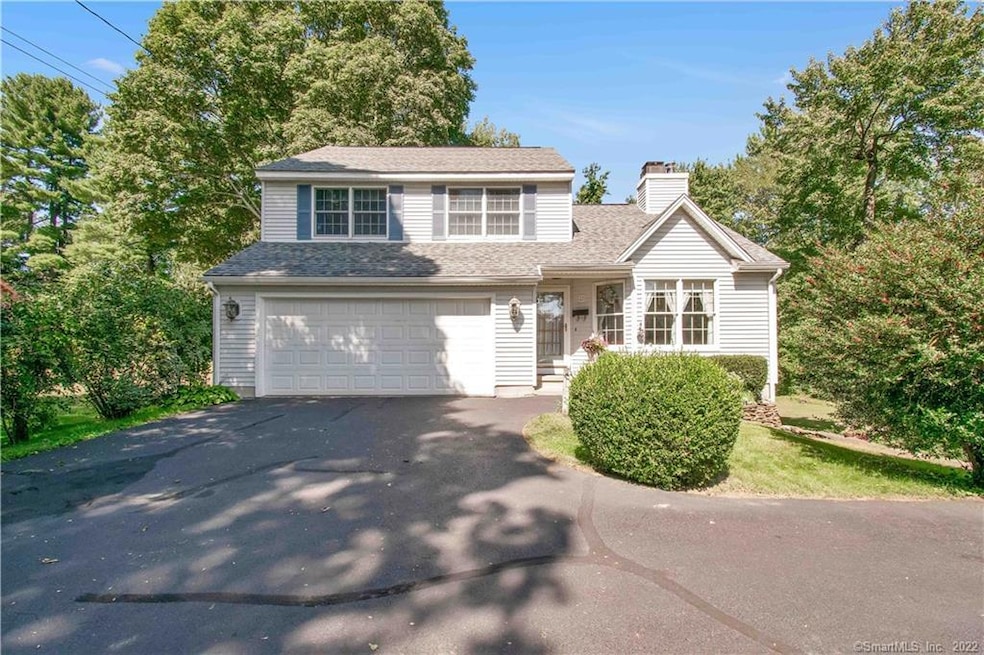
Wonderful Hazardville location!! Nicely maintained and situated on a half acre lot this house is located at the end of the street which makes this property quiet and private! There's also a versatile first floor because there's a sun filled bedroom which could also be used as an office and/or den. Located off the kitchen is a full bathroom with shower stall and laundry. New 50 yr roof and newer furnace with a whole house humidifier. Central AC and central vac. The living room offers cathedral ceilings, fireplace and new beech wood flooring all open to the eat-in kitchen with a center island, granite countertops, tile backsplash, stainless steel appliances and pantries and cabinets galore for ample storage space! All new carpeting can be found in the 3 bedrooms located on the second floor with the master bedroom having direct access to the hallway bathroom and a HUGE walk-in closet! The screened porch is conveniently located off the kitchen for easy entertaining, has a ceiling fan and overlooks the private, fenced back yard with a patio and Pergola . 200 amp circuit breakers, walk out basement, Anderson windows and motion sensor controlled lights in the garage, back yard, front porch and walkout basement. Just minutes to the park, school, highway, shopping and the Scantic River park with nature trails and swimming. Quality built by Letourneau Builders! A wonderful property that is a pleasure to view!
Last Agent to Sell the Property
Century 21 AllPoints Realty License #RES.0408010 Listed on: 09/19/2019
We collect this data history from publicly available records. To have your information removed, we recommend requesting removal directly through your county’s website.
Mavourneen Costello
Nexthome Elite Realty
(860) 607-0155
60 Total Sales
11 in Enfield
$220K - $510K Price Range
Felix DuVerger
Berkshire Hathaway NE Prop.
(860) 566-9717
103 Total Sales
1 in Enfield
$250,000 Price
Melania Hasiuk
William Pitt Sotheby's Int'l
(860) 606-4512
95 Total Sales
38 in Enfield
$160K - $535K Price Range
Courtney Cusano
Coldwell Banker Realty
(959) 200-8602
132 Total Sales
4 in Enfield
$273K - $355K Price Range
Trish Russo
LPT Realty
(860) 791-3720
32 Total Sales
3 in Enfield
$221K - $570K Price Range
Ramon Matos
Matos Level Eminent Realty
(959) 301-2245
101 Total Sales
4 in Enfield
$240K - $355K Price Range
We collect this data history from publicly available records. To have your information removed, we recommend requesting removal directly through your county’s website.
| Date | Buyer | Sale Price | Title Company |
|---|---|---|---|
| $259,900 | -- |
We collect this data history from publicly available records. To have your information removed, we recommend requesting removal directly through your county’s website.
| Date | Status | Borrower | Loan Amount |
|---|---|---|---|
| Open | $110,000 | ||
| Previous Owner | $200,000 | ||
| Previous Owner | $128,000 | ||
| Previous Owner | $100,000 | ||
| Previous Owner | $75,000 | ||
| Previous Owner | $150,000 | ||
| Previous Owner | $115,000 | ||
| Previous Owner | $112,000 |
We collect this data history from publicly available records. To have your information removed, we recommend requesting removal directly through your county’s website.
| Date | Event | Price | List to Sale | Price per Sq Ft |
|---|---|---|---|---|
| 11/15/2019 11/15/19 | Sold | $259,900 | 0.0% | $154 / Sq Ft |
| 09/26/2019 09/26/19 | Pending | -- | -- | -- |
| 09/19/2019 09/19/19 | For Sale | $259,900 | -- | $154 / Sq Ft |
We collect this data history from publicly available records. To have your information removed, we recommend requesting removal directly through your county’s website.
| Year | Tax Paid | Tax Assessment Tax Assessment Total Assessment is a certain percentage of the fair market value that is determined by local assessors to be the total taxable value of land and additions on the property. | Land | Improvement |
|---|---|---|---|---|
| 2025 | $7,413 | $211,200 | $53,400 | $157,800 |
| 2024 | $7,141 | $211,200 | $53,400 | $157,800 |
| 2023 | $7,088 | $211,200 | $53,400 | $157,800 |
| 2022 | $6,524 | $211,200 | $53,400 | $157,800 |
| 2021 | $6,294 | $167,520 | $44,250 | $123,270 |
| 2020 | $5,863 | $157,100 | $44,250 | $112,850 |
| 2019 | $5,855 | $157,100 | $44,250 | $112,850 |
| 2018 | $5,698 | $157,100 | $44,250 | $112,850 |
| 2017 | $5,354 | $157,100 | $44,250 | $112,850 |
| 2016 | $5,150 | $154,370 | $44,250 | $110,120 |
| 2015 | $4,992 | $154,370 | $44,250 | $110,120 |
| 2014 | $4,867 | $154,370 | $44,250 | $110,120 |
Seller's Agent in 2019
Michele Lizee
Century 21 AllPoints Realty
(860) 559-7344
78 Total Sales
Buyer's Agent in 2019
Steve Travali
Century 21 AllPoints Realty
(860) 930-6960
94 Total Sales
Source: SmartMLS
MLS Number: 170235934
APN: ENFI-000092-000000-000035
Disclaimer: Certain information contained herein is derived from information provided by parties other than Homes.com. All information provided is deemed reliable, but is not guaranteed to be accurate and should be independently verified.
IDX information is provided exclusively for personal, non-commercial use, and may not be used for any purpose other than to identify prospective properties consumers may be interested in purchasing. Information is deemed reliable but not guaranteed.
Ask me questions while you tour the home.