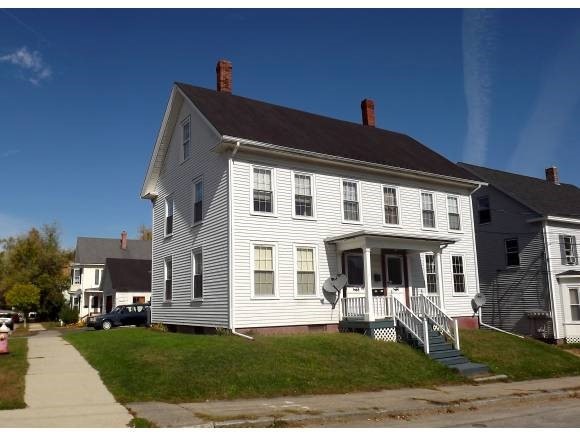
NOT LISTED FOR SALE
5 Beds
3 Baths
3,120 Sq Ft
5,837 Sq Ft Lot

Sale Details

Date Sold: January 31, 2014

Last sale price $233,000 $75 Per Sq Ft

99 Days on Market

Highlights

  • Wood Flooring
  • 1 Car Detached Garage
  • Walk-Up Access
  • Corner Lot
  • Heating System Uses Steam

About This Home

As of January 2014

Well Maintained 3 Unit Multifamily Walking Distance From Downtown Dover. New Replacement Windows Throughout. Two New Furnaces. Heavy Gauge Galvanized Tin Roof Recently Sealed. Two Units Freshly Painted. New Carpet in Unit 22B. Updated Aluminum Siding. Bonus finished rooms on Attic level creates potential for more rentable space. Great Property For Investor or First Time Buyer.

Last Agent to Sell the Property

Patti Kemen

Great Island Realty LLC License #009918 Listed on: 10/13/2013

Last Buyer's Agent

Team Rudolph & Assoc

RE/MAX Shoreline

Property Details

Home Type

  • Multi-Family

Est. Annual Taxes

  • $6,247

Year Built

  • Built in 1900

Lot Details

  • 5,837 Sq Ft Lot
  • Corner Lot
  • Lot Sloped Up

Parking

  • 1 Car Detached Garage
  • Off-Street Parking

Home Design

  • Duplex
  • Brick Foundation
  • Stone Foundation
  • Wood Frame Construction
  • Metal Roof

Interior Spaces

  • 3 Full Bathrooms
  • 3,120 Sq Ft Home
  • 2-Story Property
  • Fire and Smoke Detector

Flooring

  • Wood
  • Carpet
  • Vinyl

Basement

  • Basement Fills Entire Space Under The House
  • Walk-Up Access
  • Connecting Stairway
  • Basement Storage

Utilities

  • Radiator
  • Heating System Uses Steam
  • Heating System Uses Oil
  • Radiant Heating System
  • Separate Meters
  • 100 Amp Service
  • Water Heater
  • Cable TV Available

Community Details

  • 3 Units

Listing and Financial Details

  • Rent includes sewer, water

Property Details

Home Type

Multi-Family

Est. Annual Taxes

$6,247

Year Built

Built in 1900

Lot Details

5,837 Sq Ft Lot

Parking

1

Listing Details

  • Status Detail: Closed
  • Style: Duplex
  • Directions: Central Avenue to Ham Street. Property is on the Corner of Ham and E.Concord Street.
  • Assessment Amount: 248700
  • Assessment Year: 2011
  • Construction: Existing
  • Total Stories: 2
  • Price Per Sq Ft: 74.68
  • Property Class: Multi-Family
  • Sq Ft - Apx Total Finished: 3120
  • Unit Info: Cooktop - Electric, Heat - Oil, Laundry Hookup, Refrigerator, Smoke Detector, Storage
  • Year Built: 1900
  • List Agent: 20800
  • Special Features: None
  • Property Sub Type: MultiFamily
  • Stories: 2

Interior Features

  • Equipment: Smoke Detector, Smoke Detectr-Batt Powrd, Smoke Detectr-Hard Wired
  • Flooring: Carpet, Hardwood, Vinyl
  • Basement: Yes
  • Basement Access Type: Walk-up
  • Basement Description: Bulkhead, Full, Stairs - Interior, Storage Space
  • Sq Ft - Apx Finished AG: 3120

Exterior Features

  • Construction: Wood Frame
  • Driveway: Paved
  • Exterior: Aluminum
  • Foundation: Brick, Granite
  • Road Frontage: TBD
  • Roads: Paved, Public
  • Roof: Metal

Garage/Parking

  • Garage Capacity: 1
  • Parking: Garage, Off Street, Parking Spaces 3, Paved
  • Garage: Yes
  • Garage Type: Detached

Utilities

  • Electric: 100 Amp, Circuit Breaker(s)
  • Sewer: Public
  • Water: Public
  • Water Heater: Off Boiler, Owned
  • Heating Fuel: Oil
  • Heating: Hot Air, Radiant Electric, Radiator, Steam
  • Separate Utilities: Yes
  • Total Electric Meters: 3
  • Total Heat Units: 3
  • Total Ranges: 3
  • Total Refrigerators: 3
  • Total Water Heaters: 3
  • Utilities: Cable

Lot Info

  • Lot Sq Ft: 5837
  • Lot Acres: 0.13
  • Lot Description: Corner
  • Surveyed: Unknown
  • Zoning: RM-8
  • Deed Book: 1689
  • Deed Page: 493
  • Deed Recorded Type: Quit Claim

Rental Info

  • Rent Includes: Sewer, Water

Multi Family

  • Total Full Baths: 3
  • Total Units: 3
  • Total1 Bedroom Units: 2
  • Total3 Plus Bedroom Units: 1

Tax Info

  • Tax Gross Amount: 6247
  • Tax Year: 2011
Create a Home Valuation Report for This Property
The Home Valuation Report is an in-depth analysis detailing your home's value as well as a comparison with similar homes in the area

Home Values in the Area

Source: Public Records

Average Home Value in this Area


Source: Public Records

Property History

We collect this data history from publicly available records. To have your information removed, we recommend requesting removal directly through your county’s website.

Date Event Price List to Sale Price per Sq Ft
01/31/2014 01/31/14 Sold $233,000 -14.6% $75 / Sq Ft
01/20/2014 01/20/14 Pending -- -- --
10/13/2013 10/13/13 For Sale $272,900 -- $87 / Sq Ft
Source: PrimeMLS

Agents Affiliated with this Home

  • Section Image
See All Agents

Map

Source: PrimeMLS

MLS Number: 4321099

PrimeMLS
Your Personal Tour Guide

Ask me questions while you tour the home.