
Victoria McCoy
RE/MAX In The Village
(708) 905-2512
50 Total Sales
2 in Prestbury
$410K - $445K Price Range


Estimated Value: $384,000 - $447,000
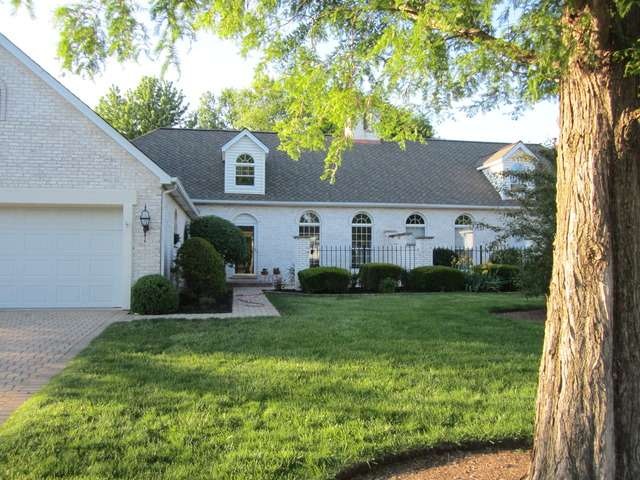
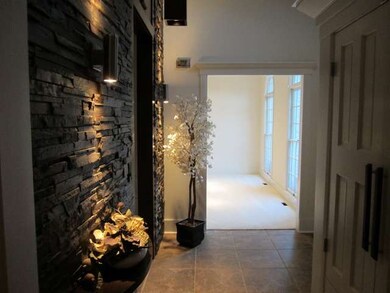
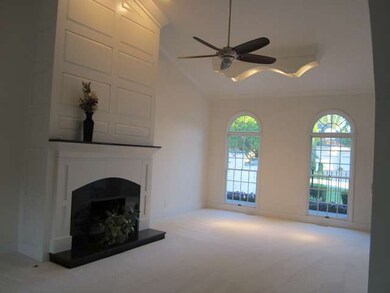
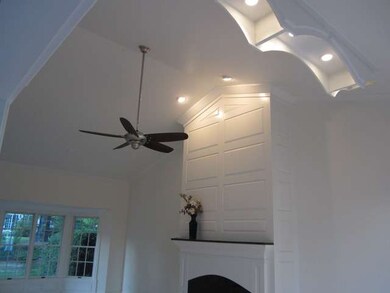
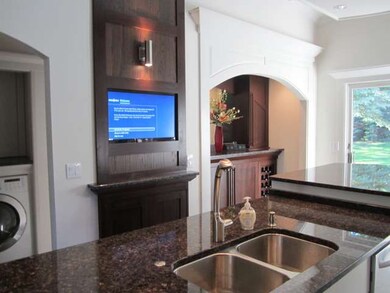
Exquisite Townhome Features Glamorous Stone Wall Entry .. Gourmet Kitchen Granite,,Center Island..Top Of The Line SS Appliances..Built In Flat Screen..Bar Area & Abundance Of Custom Cabinetry..Master W/Lighted Tray Ceiling..Luxury Bath...FP In Living Room..!Pool & Clubhouse Community..Golf course in Sub..Close to 88..Will Not See Another One Like This Anywhere !!
Last Agent to Sell the Property
Coldwell Banker Real Estate Group License #475123254 Listed on: 05/24/2013
Last Buyer's Agent
Jacob Finley
Conlon: A Real Estate Company
We collect this data history from publicly available records. To have your information removed, we recommend requesting removal directly through your county’s website.
Victoria McCoy
RE/MAX In The Village
(708) 905-2512
50 Total Sales
2 in Prestbury
$410K - $445K Price Range
Bernard Cobb
RE/MAX of Naperville
(708) 905-8047
162 Total Sales
1 in Prestbury
$375,000 Price
Hillary Lafferty
Charles Rutenberg Realty of IL
(630) 656-9154
135 Total Sales
1 in Prestbury
$465,000 Price
Kimberly Zahand
Keller Williams North Shore West
(708) 859-7009
393 Total Sales
1 in Prestbury
$402,000 Price
Cindy Schmalz
@properties Christie's International Real Estate
(224) 970-2975
110 Total Sales
1 in Prestbury
$386,000 Price
Lisa Wolf
Keller Williams North Shore West
(224) 332-2538
1,084 Total Sales
1 in Prestbury
$402,000 Price
We collect this data history from publicly available records. To have your information removed, we recommend requesting removal directly through your county’s website.
| Date | Buyer | Sale Price | Title Company |
|---|---|---|---|
| -- | None Listed On Document | ||
| $225,000 | Chicago Title Insurance Co | ||
| $170,000 | Ctic |
We collect this data history from publicly available records. To have your information removed, we recommend requesting removal directly through your county’s website.
| Date | Status | Borrower | Loan Amount |
|---|---|---|---|
| Previous Owner | $201,000 | ||
| Previous Owner | $202,500 | ||
| Previous Owner | $95,000 |
We collect this data history from publicly available records. To have your information removed, we recommend requesting removal directly through your county’s website.
| Year | Tax Paid | Tax Assessment Tax Assessment Total Assessment is a certain percentage of the fair market value that is determined by local assessors to be the total taxable value of land and additions on the property. | Land | Improvement |
|---|---|---|---|---|
| 2025 | $6,803 | $125,516 | $20,919 | $104,597 |
| 2024 | $6,803 | $120,904 | $19,400 | $101,504 |
| 2023 | $7,099 | $113,568 | $17,496 | $96,072 |
| 2022 | $7,010 | $104,845 | $16,152 | $88,693 |
| 2021 | $6,798 | $99,776 | $15,371 | $84,405 |
| 2020 | $6,754 | $97,647 | $15,043 | $82,604 |
| 2019 | $6,973 | $96,827 | $14,551 | $82,276 |
| 2018 | $6,996 | $94,440 | $13,987 | $80,453 |
| 2017 | $6,817 | $90,192 | $13,358 | $76,834 |
| 2016 | $7,131 | $86,217 | $12,769 | $73,448 |
| 2015 | -- | $80,216 | $11,880 | $68,336 |
| 2014 | -- | $76,703 | $11,360 | $65,343 |
| 2013 | -- | $77,509 | $11,479 | $66,030 |
Seller's Agent in 2013
Chris French
Coldwell Banker Real Estate Group
(630) 605-0775
74 Total Sales
JF
Buyer's Agent in 2013
Jacob Finley
Conlon: A Real Estate Company
Source: Midwest Real Estate Data (MRED)
MLS Number: MRD08352325
APN: 14-10-340-027
Disclaimer: Certain information contained herein is derived from information provided by parties other than Homes.com. All information provided is deemed reliable, but is not guaranteed to be accurate and should be independently verified.
All data is obtained from various sources and may not have been verified by broker or MLS GRID. Supplied Open House Information is subject to change without notice. All information should be independently reviewed and verified for accuracy. Properties may or may not be listed by the office/agent presenting the information. Some IDX listings have been excluded from this website.
Listings courtesy of Midwest Real Estate Data (MRED) as distributed by MLS GRID.
Based on information submitted to the MLS GRID
Ask me questions while you tour the home.