NOT LISTED FOR SALE

22 Huckleberry Ln Weston, CT 06883

Weston Area

Estimated Value: $1,666,000 - $1,828,000

5 Beds
4.5 Baths
3,766 Sq Ft
$463/Sq Ft Est. Value

Sale Details

Date Sold: November 7, 2025

Last sale price $1,650,000 $438 Per Sq Ft

Est. 6% increase in value since last sale

Current estimated payment $11,215 / mo

17 Days on Market

Highlights

  • Beach Access
  • Heated In Ground Pool
  • Fruit Trees
  • Stables
  • Colonial Architecture
  • Property is near public transit and shops

About This Home

As of November 2025

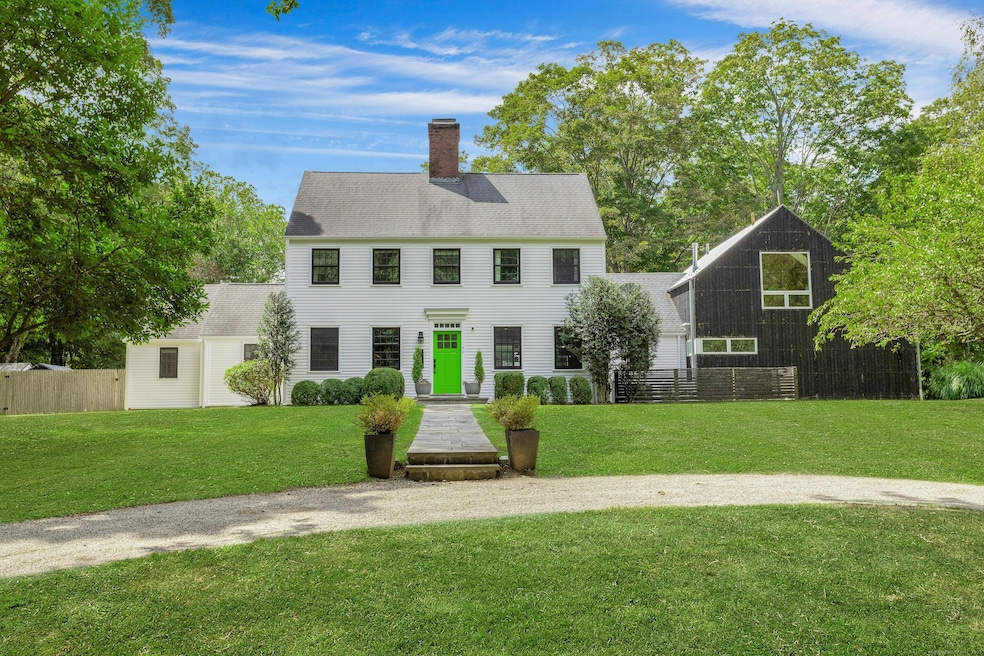
Spectacular Lower Weston 5BR Retreat with Pool & Farmstead Potential. Welcome to this beautifully updated 5BR home, where classic charm meets contemporary style. Filled with natural light, playful colors, and an inviting sense of warmth, this home balances timeless character with all the modern updates you've been hoping for. Perfectly situated close to all that Weston and Westport have to offer, all the while the property's layout invites endless opportunities for both recreation and homesteading. Thoughtfully renovated from top to bottom, in 2013, including conversion of HVAC to propane, new plumbing and electrical systems, updated bathrooms, and new windows. More recent improvements include new AC condenser and hot water heater, ensuring comfort and efficiency. In 2017, a carefully designed addition brought even more versatility, featuring a 3-car garage with EV charger, office space, guest suite/in-law option, and generous living areas, as well as a brand-new septic system. The flexible floor plan allows for multiple configurations of the primary bedroom-upstairs, downstairs, or tucked privately away from the other bedrooms-offering lifestyle options for every stage of life.

Last Agent to Sell the Property

Kathleen Gibbon

Brown Harris Stevens Brokerage Phone: (678) 517-8075 License #REB.0792527 Listed on: 08/30/2025

Brown Harris Stevens

Co-Listed By

Mark Gilrain

Brown Harris Stevens Brokerage Phone: (678) 517-8075 License #RES.0794534

Last Buyer's Agent

Mary Ellen Gallagher

Compass Connecticut, LLC License #RES.0782196

Compass Connecticut, LLC

Range of Values:

--
Value Increase
--
Percent Increase
--
Adjusted for Inflation
Collateral Analytics

Collateral Analytics Collateral Analytics AVMs (Automated Valuation Model) employ a number of statistical approaches combined with neighborhood-specific comparable selection guarantees the most up-to-date and precise valuations.

Not Available

Collateral Analytics does not have data for the current month. Please view the chart for historical values.

ICE

ICE Mortgage Technology ICE Mortgage Technology’s AVM (Automated Valuation Model) is a state-of-the-art online residential property valuation tool that provides a quick and accurate estimate of the value of almost any home in the U.S.

Not Available

ICE Mortgage Technology does not have data for the current month. Please view the chart for historical values.

First American

First American First American Data & Analytics’ next-generation AVM combines unrivaled data assets with a blended ensemble of valuation models to produce highly accurate, reliable valuations you can trust.

Not Available

First American does not have data for the current month. Please view the chart for historical values.

Quantarium

Quantarium Quantarium’s valuation service, repeatedly proven the industry’s most accurate and comprehensive, is supercharged with a self-learning and auto-tuning AI engine that continually becomes smarter and more accurate as it processes daily inputs from the industry’s leading RE data lake.

Not Available

Quantarium does not have data for the current month. Please view the chart for historical values.

Average Value
Not Available
List Price
Sold Price
Create a Home Valuation Report for This Property
The Home Valuation Report is an in-depth analysis detailing your home's value as well as a comparison with similar homes in the area

Home Details

Home Type

  • Single Family

Est. Annual Taxes

  • $19,626

Year Built

  • Built in 1939

Lot Details

  • 2 Acre Lot
  • Fruit Trees
  • Garden

Home Design

  • Colonial Architecture
  • Concrete Foundation
  • Stone Foundation
  • Frame Construction
  • Asphalt Shingled Roof
  • Wood Siding
  • Clap Board Siding
  • Radon Mitigation System

Interior Spaces

  • 3,766 Sq Ft Home
  • 2 Fireplaces
  • French Doors
  • Home Gym
  • Concrete Flooring

Kitchen

  • Oven or Range
  • Gas Cooktop
  • Microwave
  • Dishwasher
  • Instant Hot Water

Bedrooms and Bathrooms

  • 5 Bedrooms

Laundry

  • Laundry Room
  • Laundry on main level
  • Dryer
  • Washer

Attic

  • Storage In Attic
  • Pull Down Stairs to Attic
  • Unfinished Attic

Basement

  • Partial Basement
  • Sump Pump
  • Crawl Space
  • Basement Storage

Home Security

  • Smart Lights or Controls
  • Smart Thermostat

Parking

  • 3 Car Garage
  • Automatic Garage Door Opener

Eco-Friendly Details

  • Energy-Efficient Lighting
  • Heating system powered by active solar

Pool

  • Heated In Ground Pool
  • Spa
  • Gunite Pool
  • Fence Around Pool

Outdoor Features

  • Beach Access
  • Patio
  • Exterior Lighting
  • Shed
  • Rain Gutters

Schools

  • Hurlbutt Elementary School
  • Weston Middle School
  • Weston High School

Utilities

  • Zoned Heating and Cooling
  • Heating System Uses Propane
  • Well
  • Tankless Water Heater
  • Propane Water Heater
  • Fuel Tank Located in Ground

Additional Features

  • Property is near public transit and shops
  • Stables

Listing and Financial Details

  • Assessor Parcel Number 407207

Community Details

Overview

  • Association fees include snow removal
  • Electric Vehicle Charging Station

Amenities

  • Public Transportation

Home Details

Home Type

Single Family

Est. Annual Taxes

$19,626

Year Built

Built in 1939

Lot Details

2 Acres

Listing Details

  • Neighborhood: Lower Weston
  • Property Type: Single Family For Sale
  • Style: Colonial
  • Sq Ft Est Heated Above Grade: 3766
  • Total Sq Ft: 3766
  • Year Built: 1939
  • New Construction: No/Resale
  • Nearby Amenities: Library, Park, Playground/Tot Lot, Public Transportation, Shopping/Mall
  • In Law Access: Upper Level
  • Remarks Public Addendum: This home is also equipped with solar panels and whole-house generator, making it as practical as it is beautiful. The backyard is a true oasis with a sparkling in-ground pool. Create your own dream farmstead with the included chicken coop and goat shed, or sit back and enjoy the perennial berry gardens and mini-orchard Set on a charming street near the river (yet outside the flood zone), this home is a rare blend of country serenity and modern comfort, offering a light-filled and versatile lifestyle just minutes from schools, shopping, dining, and commuting routes. If you've been searching for a home that offers classic-meets-contemporary living with warmth, personality, and style, this Lower Weston gem is not to be missed.
  • Direct Waterfront: No
  • Home Warranty Offered: No
  • Radon Mitigation Air Ynu: Yes
  • Radon Mitigation Water Ynu: Unknown
  • Directions: Weston Road to Huckleberry road.
  • Financing Used: Cash
  • In Law Apartment: Yes
  • Spec Assoc Asses: No
  • Street Type: Lane
  • Office Attribution Contact: (203) 221-0666
  • Reserve Prospect: No
  • Special Features: None
  • Property Sub Type: Detached

Interior Features

  • Total Bedrooms: 5
  • Total Bathrooms: 5
  • Full Bathrooms: 4
  • Half Bathrooms: 1
  • Fireplaces: 2
  • Attic Description: Unfinished, Storage Space, Pull-Down Stairs
  • Basement Description: Crawl Space, Partial, Sump Pump, Storage, Concrete Floor
  • Interior Amenities: Auto Garage Door Opener
  • Appliances: Gas Cooktop, Oven/Range, Microwave, Refrigerator, Dishwasher, Instant Hot Water Tap, Washer, Dryer
  • Additional Rooms: Exercise Room, Laundry Room
  • Laundry Room Location: Large laundry room off of the kitchen
  • Laundry Room Info: Main Level
  • Attic: Yes
  • Home Automation: Lighting, Thermostat(s)

Exterior Features

  • Exterior Features: Gutters, Lighting, Hot Tub, French Doors, Patio, Shed, Fruit Trees, Garden Area, Stable
  • Exterior Siding: Clapboard, Wood
  • Foundation Type: Concrete, Stone
  • Roof Information: Asphalt Shingle
  • Waterfront Description: Beach Rights
  • Swimming Pool: Yes
  • Pool: Gunite, Heated, Spa, Safety Fence, In Ground Pool
  • Construction Description: Frame

Garage/Parking

  • Garages Number: 3
  • Garage And Parking: Attached Garage

Utilities

  • Cooling System: Central Air, Zoned
  • Heat Type: Hot Air
  • Heat Fuel Type: Propane
  • Fuel Tank Location: In Ground
  • Hot Water Description: Propane, Tankless Hotwater
  • Water Source: Private Well
  • Sewer: Septic

Condo/Co-op/Association

  • Association Fee Includes: Snow Removal

Schools

  • Intermediate School: Weston

Green Features

  • Energy Features: Active Solar

Lot Info

  • Acres: 2
  • Lot Description: Fence - Full Lightly Wooded Dry Level Lot
  • Flood Zone: No
  • Zoning: R
  • Parcel #: 407207

Tax Info

  • Tax Year: July 2025-June 2026
  • Property Tax: 19626

MLS Schools

  • Elementary School: Hurlbutt
  • Middle Jr High School: Weston
  • High School: Weston

Ownership History

We collect this data history from publicly available records. To have your information removed, we recommend requesting removal directly through your county’s website.

Date Name Owned For Owner Type

Purchase Details

Listed on
Aug 30, 2025
Closed on
Nov 6, 2025
Sold by
Bought by
Seller's Agent
Kathleen Gibbon
Brown Harris Stevens
Buyer's Agent
Mary Ellen Gallagher
Compass Connecticut, LLC
List Price
$1,585,000
Sold Price
$1,650,000
Premium/Discount to List
$65,000
4.1%
Views
63
Current Estimated Value
$1,742,876

Home Financials for this Owner

Home Financials are based on the most recent Mortgage that was taken out on this home.
Estimated Appreciation
$92,876
Avg. Annual Appreciation
7.68%

Purchase Details

Listed on
Nov 5, 2012
Closed on
Apr 12, 2013
Sold by
Bought by
Seller's Agent
Annette Fiorenza
Higgins Group Bedford Square
Buyer's Agent
Barbara Schmerzler
U.S. Homefinders Incorporated
List Price
$799,000
Sold Price
$762,500
Premium/Discount to List
-$36,500
-4.57%

Home Financials for this Owner

Home Financials are based on the most recent Mortgage that was taken out on this home.
Avg. Annual Appreciation
6.33%
Original Mortgage
$490,000
Interest Rate
3.55%

Purchase Details

Closed on
Sep 25, 1997
Sold by
Bought by
Source: Public Records

Home Values in the Area

Source: Public Records

Average Home Value in this Area


Source: Public Records

Agents Specializing in Weston, CT

See All Agents

Purchase History

We collect this data history from publicly available records. To have your information removed, we recommend requesting removal directly through your county’s website.

Date Buyer Sale Price Title Company
$1,650,000 --
$762,500 --
$675,000 --
Source: Public Records

Mortgage History

We collect this data history from publicly available records. To have your information removed, we recommend requesting removal directly through your county’s website.

Date Status Borrower Loan Amount
Closed $548,300
Previous Owner $490,000
Previous Owner $202,300
Source: Public Records

Property History

We collect this data history from publicly available records. To have your information removed, we recommend requesting removal directly through your county’s website.

Date Event Price List to Sale Price per Sq Ft Prior Sale
11/07/2025 11/07/25 Sold $1,650,000 +4.1% $438 / Sq Ft
09/22/2025 09/22/25 Pending -- -- --
09/04/2025 09/04/25 For Sale $1,585,000 +107.9% $421 / Sq Ft
04/12/2013 04/12/13 Sold $762,500 -4.6% $248 / Sq Ft View Prior Sale
03/13/2013 03/13/13 Pending -- -- --
11/05/2012 11/05/12 For Sale $799,000 -- $260 / Sq Ft
Source: SmartMLS

Tax History

We collect this data history from publicly available records. To have your information removed, we recommend requesting removal directly through your county’s website.

Year Tax Paid Tax Assessment Tax Assessment Total Assessment is a certain percentage of the fair market value that is determined by local assessors to be the total taxable value of land and additions on the property. Land Improvement
2025 $19,626 $821,170 $235,900 $585,270
2024 $19,273 $821,170 $235,900 $585,270
2023 $19,339 $584,980 $235,900 $349,080
2022 $19,234 $583,390 $235,900 $347,490
2021 $4,884 $583,390 $235,900 $347,490
2020 $18,884 $583,390 $235,900 $347,490
2019 $18,884 $583,390 $235,900 $347,490
2018 $4,382 $616,900 $262,500 $354,400
2017 $16,129 $557,900 $262,500 $295,400
2016 $15,934 $557,900 $262,500 $295,400
2015 $16,045 $557,900 $262,500 $295,400
2014 $14,880 $526,900 $262,500 $264,400
Source: Public Records

Agents Affiliated with this Home

  • Section Image
  • Section Image
  • Section Image
  • Section Image
  • Section Image
See All Agents

Map

Source: SmartMLS

MLS Number: 24113614

SmartMLS

APN: WSTN-000031-000005-000001

Your Personal Tour Guide

Ask me questions while you tour the home.