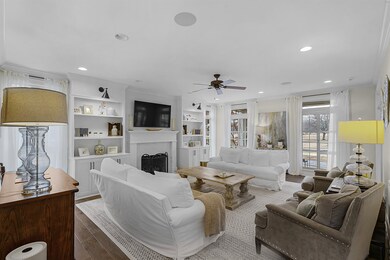
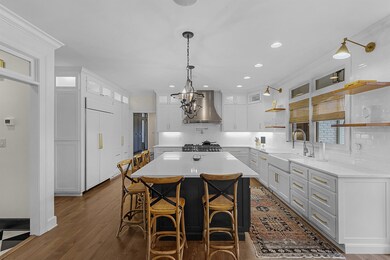
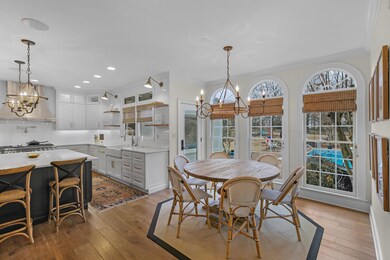
NOT LISTED FOR SALE

22 Huntington Place Jackson, TN 38305

Estimated Value: $715,000 - $951,692

4 Beds
4.5 Baths
5,000 Sq Ft
$170/Sq Ft Est. Value

Sale Details

Date Sold: September 15, 2023

Last sale price $975,000 $195 Per Sq Ft

Est. 13% decrease in value since last sale

Current estimated payment $4,814 / mo

Highlights

  • Media Room
  • Vaulted Ceiling
  • Main Floor Primary Bedroom
  • Heated In Ground Pool
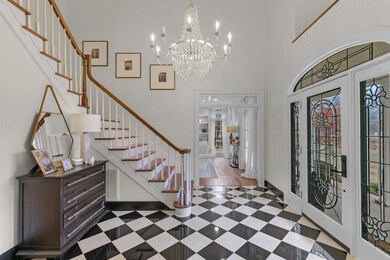
  • Marble Flooring
  • Marble Countertops

About This Home

As of September 2023

This home is located at 22 Huntington Place, Jackson, TN 38305 since 05 August 2023 and is currently estimated at $848,923, approximately $169 per square foot. This property was built in 1992. 22 Huntington Place is a home located in Madison County with nearby schools including Pope School, Northeast Middle School, and North Side High School.

Last Agent to Sell the Property

Madison Balding

Town and Country License #344006 Listed on: 08/05/2023

Last Buyer's Agent

Tami Reid

Hickman Realty Group Inc.-Jack License #250073

Home Details

Home Type

  • Single Family

Year Built

  • Built in 1992

Lot Details

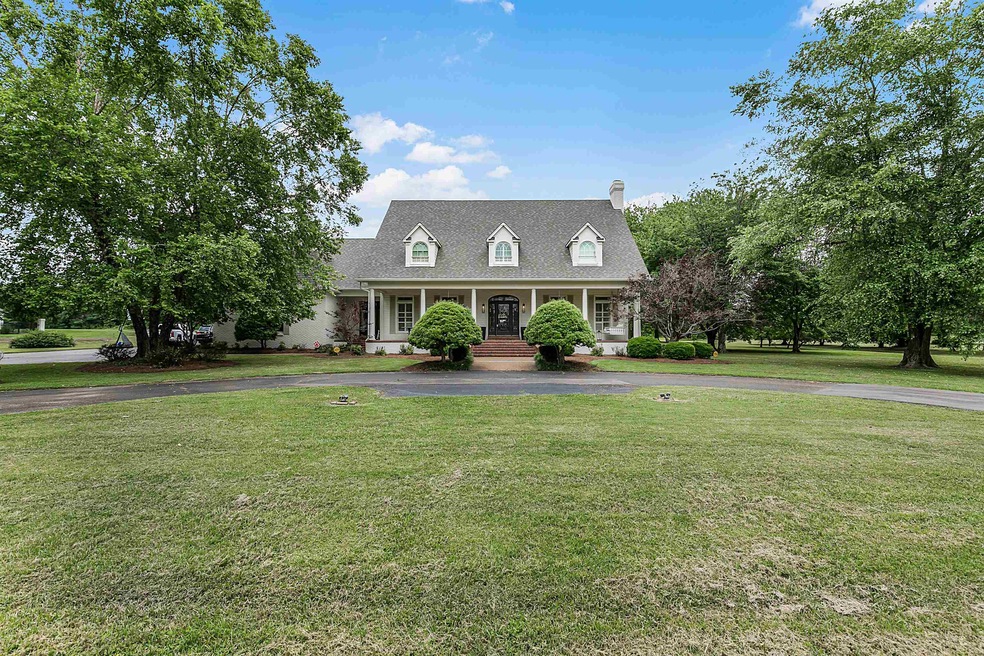
  • 3.72 Acre Lot
  • Wrought Iron Fence
  • Aluminum or Metal Fence
  • Brick Fence

HOA Fees

  • $42 Monthly HOA Fees

Parking

  • 3 Car Attached Garage

Home Design

  • Brick Exterior Construction
  • Architectural Shingle Roof
  • Wood Siding

Interior Spaces

  • 5,000 Sq Ft Home
  • 2-Story Property
  • Central Vacuum
  • Sound System
  • Smooth Ceilings
  • Vaulted Ceiling
  • Ceiling Fan
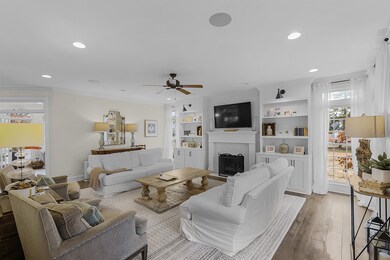
  • Gas Log Fireplace
  • Window Treatments
  • Breakfast Room
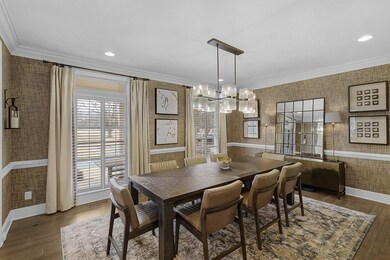
  • Formal Dining Room
  • Media Room
  • Den
  • Sun or Florida Room
  • Crawl Space
  • Fire and Smoke Detector

Kitchen

  • Eat-In Kitchen
  • Gas Oven
  • Warming Drawer
  • Built-In Microwave
  • Ice Maker
  • Dishwasher
  • Wine Refrigerator
  • Kitchen Island
  • Marble Countertops
  • Quartz Countertops
  • Disposal

Flooring

  • Wood
  • Carpet
  • Marble
  • Tile

Bedrooms and Bathrooms

  • 4 Bedrooms
  • Primary Bedroom on Main
  • Walk-In Closet
  • Dual Vanity Sinks in Primary Bathroom
  • Private Water Closet
  • Soaking Tub
  • Separate Shower

Laundry

  • Laundry Room
  • Laundry on main level
  • Washer and Dryer Hookup

Attic

  • Attic Floors
  • Walk-In Attic
  • Pull Down Stairs to Attic

Pool

  • Heated In Ground Pool
  • Saltwater Pool

Outdoor Features

  • Open Patio
  • Rain Gutters
  • Private Mailbox

Utilities

  • Multiple cooling system units
  • Central Heating and Cooling System
  • Water Filtration System
  • Well
  • Electric Water Heater
  • Septic Tank

Community Details

  • Huntingtonplace Subdivision

Listing and Financial Details

  • Assessor Parcel Number 015.07

Home Details

Home Type

Single Family

Year Built

Built in 1992

Lot Details

3.72 Acres

HOA Fees

$42 per month

Listing Details

  • Age: 31
  • Class: RESIDENTIAL
  • Type: Single Family
  • Year Built: 1992
  • Age Of Roof: 3
  • New Construction: No
  • Resort: No
  • Subtype: None
  • Special Features: None
  • Property Sub Type: Detached
  • Stories: 2

Interior Features

  • Floors: Carpet/Tile/Hardwood | Marble
  • Number Of Stories: 2
  • Estimated Heated Sq Ft: 5000
  • Appliances: Disposal | Dishwasher | Refrigerator | Ice Maker | Central Vacuum | Smoke/Fire Alarm | Sound System | Wine Cooler/Refrig. | Water Filter System
  • Attic Type: Partially Floored | Pull Down Stairs | Walk In
  • Bedroom 2 Level: U
  • Bedroom 2 Size: 14x13
  • Bedroom 3 Level: U
  • Bedroom 3 Size: 17x14
  • Bedroom 4 Level: U
  • Bedroom 4 Size: 22x17
  • Breakfast Room Level: M
  • Breakfast Room Size: 10x12
  • Countertops: Marble | Quartz
  • Fireplace: Gas Logs
  • Formal Dining Rm Level: M
  • Formal Dining Rm Size: 17x13
  • Foyer Level: M
  • Foyer Size: 12x13
  • In Law Quarters: No
  • Internal Features: Ceiling Fan(s) | Separate Shower | Smoke Detector | Walk-In Closet | Washer/Dryer Connection | Electric Water Heater
  • Kitchen Features: Built In Cabinet Pantry | Eat In Kitchen | Island | Pantry | Roll Out Cabinetry | Spice Rack(s) | Under Counter Light
  • Kitchen Level: M
  • Kitchen Size: 14x25
  • Laundry Room Level: M
  • Laundry Room Size: 10x8
  • Living Room Level: M
  • Living Room Size: 17x13
  • Primary Bathroom: Shower Separate | Soaking Tub | Double Vanity | Raised Vanity | Commode Room
  • Master Bedroom Level: Main
  • Master Bedroom Level2: M
  • Master Bedroom Size: 18x17
  • Media Room Level: U
  • Media Room Size: 27x15
  • Number Of Bedrooms: 4
  • Full Bathrooms: 4
  • Half Bathrooms: 1
  • Range Ovens: Down Draft | Microwave Built In | Oven-Gas | Warming Drawer
  • Sun Room Level: M
  • Sun Room Size: 17x13
  • Trim Type: Vinyl
  • Windows Treatments: All Window Treatments
  • Price Per Sq Ft: 239

Exterior Features

  • Construction: Brick | Wood Siding
  • Foundation: Crawl Space
  • Water: Well-Ind.
  • Waterfront: No
  • Water View: No
  • Decks Patio Porches: Patio-Open
  • External Features: Gutters | Mail Box
  • Fenced Yard: Aluminum | Brick | Wrought Iron
  • On Golf Course: No
  • Pool: Heated | In-Ground | Salt Water
  • Roof: Architectural

Garage/Parking

  • Car Storage: 3
  • Garage Type: Attached Garage

Utilities

  • Sewer: Septic
  • Air Units: 3
  • Cooling System: Cent. A/C-Electric
  • Heating System: Electric Forced Air Cent. | Gas Forced Air Cent.
  • Water Heater Units: 2

Condo/Co-op/Association

  • Association Fee: 500y

Association/Amenities

  • Gated Community: No

Lot Info

  • Geo Update Timestamp: 9/18/2023 2:54:36 PM
  • Geo Address Line: 22 Huntington Pl
  • Geo Primary City: Jackson
  • Geo Quality: 0.95
  • Geo Subdivision: TN
  • Geo Zoom Level: 16
  • Lot Size: 3.72 acres
  • Map Number: 032
  • Number Of Acres: 3.72
  • Parcel Number: 015.07
  • Zoned Historical: No

Ownership History

We collect this data history from publicly available records. To have your information removed, we recommend requesting removal directly through your county’s website.

Date Name Owned For Owner Type

Purchase Details

Listed on
Aug 5, 2023
Closed on
Sep 15, 2023
Sold by
Bought by
Seller's Agent
Madison Balding
Town and Country
Buyer's Agent
Tami Reid
Hickman Realty Group Inc.-Jack
List Price
$1,195,000
Sold Price
$975,000
Premium/Discount to List
-$220,000
-18.41%
Views
9
Current Estimated Value
$848,923

Home Financials for this Owner

Home Financials are based on the most recent Mortgage that was taken out on this home.
Estimated Appreciation
-$126,077
Avg. Annual Appreciation
-4.84%
Original Mortgage
$975,000
Interest Rate
0.069%
Mortgage Type
Construction
Source: Public Records

Range of Values:

--
Value Increase
--
Percent Increase
--
Adjusted for Inflation
Collateral Analytics

Collateral Analytics Collateral Analytics AVMs (Automated Valuation Model) employ a number of statistical approaches combined with neighborhood-specific comparable selection guarantees the most up-to-date and precise valuations.

Not Available

Collateral Analytics does not have data for the current month. Please view the chart for historical values.

ICE

ICE Mortgage Technology ICE Mortgage Technology’s AVM (Automated Valuation Model) is a state-of-the-art online residential property valuation tool that provides a quick and accurate estimate of the value of almost any home in the U.S.

Not Available

ICE Mortgage Technology does not have data for the current month. Please view the chart for historical values.

First American

First American First American Data & Analytics’ next-generation AVM combines unrivaled data assets with a blended ensemble of valuation models to produce highly accurate, reliable valuations you can trust.

Not Available

First American does not have data for the current month. Please view the chart for historical values.

Quantarium

Quantarium Quantarium’s valuation service, repeatedly proven the industry’s most accurate and comprehensive, is supercharged with a self-learning and auto-tuning AI engine that continually becomes smarter and more accurate as it processes daily inputs from the industry’s leading RE data lake.

Not Available

Quantarium does not have data for the current month. Please view the chart for historical values.

Average Value
Not Available
List Price
Sold Price
Create a Home Valuation Report for This Property
The Home Valuation Report is an in-depth analysis detailing your home's value as well as a comparison with similar homes in the area

Purchase History

We collect this data history from publicly available records. To have your information removed, we recommend requesting removal directly through your county’s website.

Date Buyer Sale Price Title Company
$975,000 None Listed On Document
Source: Public Records

Mortgage History

We collect this data history from publicly available records. To have your information removed, we recommend requesting removal directly through your county’s website.

Date Status Borrower Loan Amount
Closed $990,496
Closed $975,000
Closed $723,812
Closed $174,352
Closed $115,000
Closed $417,000
Closed $415,000
Closed $30,000
Closed $395,800
Closed $400,000
Closed $377,000
Closed $38,000
Closed $322,000
Closed $45,000
Source: Public Records

Property History

We collect this data history from publicly available records. To have your information removed, we recommend requesting removal directly through your county’s website.

Date Event Price List to Sale Price per Sq Ft
09/15/2023 09/15/23 Sold $975,000 -18.4% $195 / Sq Ft
08/05/2023 08/05/23 Pending -- -- --
08/05/2023 08/05/23 For Sale $1,195,000 -- $239 / Sq Ft
Source: Central West Tennessee Association of REALTORS®

Tax History

We collect this data history from publicly available records. To have your information removed, we recommend requesting removal directly through your county’s website.

Year Tax Paid Tax Assessment Tax Assessment Total Assessment is a certain percentage of the fair market value that is determined by local assessors to be the total taxable value of land and additions on the property. Land Improvement
2025 $2,567 $137,000 $22,825 $114,175
2024 $2,567 $137,000 $22,825 $114,175
2022 $2,567 $137,000 $22,825 $114,175
2021 $2,674 $113,775 $20,650 $93,125
2020 $2,674 $113,775 $20,650 $93,125
2019 $2,674 $113,775 $20,650 $93,125
2018 $2,674 $113,775 $20,650 $93,125
2017 $2,661 $108,625 $20,650 $87,975
2016 $2,335 $108,625 $20,650 $87,975
2015 $2,335 $108,625 $20,650 $87,975
2014 $2,190 $101,850 $20,650 $81,200
Source: Public Records

Agents Affiliated with this Home

  • Section Image
  • Section Image
See All Agents

Map

Source: Central West Tennessee Association of REALTORS®

MLS Number: 233766

Central West Tennessee Association of REALTORS®

APN: 032-015.07

Your Personal Tour Guide

Ask me questions while you tour the home.