
Christina Liberty-Grimm
Lamacchia Realty, Inc.
(508) 770-6735
115 Total Sales
1 in Cherry Valley
$450,000 Price
Estimated Value: $524,306
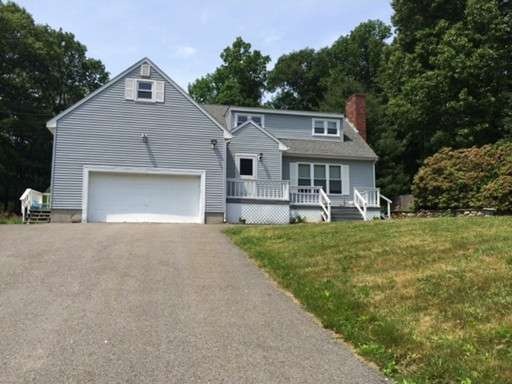
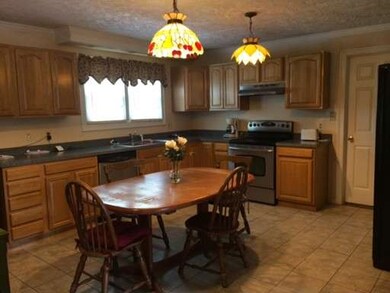
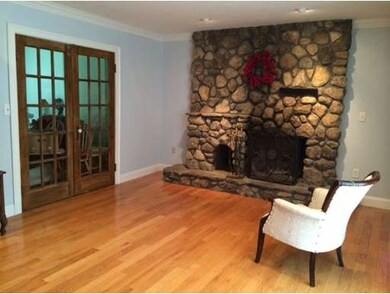
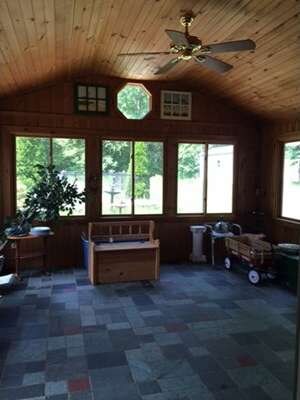
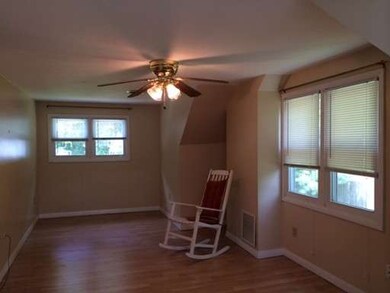
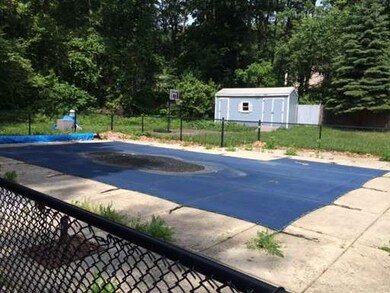
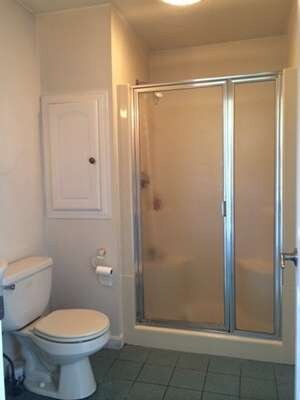
priced to sell! Nice 7 room, 3 bedroom Cape in Cherry Valley! Everything a family could hope for. This home features an open floor plan, hardwood flooring, 2 3/4 baths, large Master bedroom, lots of closet space, eat in kitchen, beautiful gable style sunroom, 2 car garage, large yard, shed and if that's not enough! An in ground pool! Short drive, and your close to everything the city of Worcester has to offer. Needs cosmetics and some updating on second floor, and home will be like new again! Lots of house for the money. Appointment required with a 24 hour notice. Sorry, no showings after 5:30 PM, handicapped family member. Title 5 inspection has been completed and passed. Non buildable lot behind property also available, approx. 1/2 acre running all the way to Folsom Street.
Last Agent to Sell the Property
Linda Caforio
LAER Realty Partners Listed on: 01/10/2015
Last Buyer's Agent
Sean Grady
Real Broker MA, LLC License #453012346
Home Type
Single Family
Year Built
1975
Lot Details
0.76 Acres
We collect this data history from publicly available records. To have your information removed, we recommend requesting removal directly through your county’s website.
Christina Liberty-Grimm
Lamacchia Realty, Inc.
(508) 770-6735
115 Total Sales
1 in Cherry Valley
$450,000 Price
Remi Lanoie
Yorway Realty
(401) 406-8889
108 Total Sales
1 in Cherry Valley
$550,000 Price
Gabriel Vieira
Mega Realty Services
(508) 469-5014
52 Total Sales
1 in Cherry Valley
$355,000 Price
Elaine Evans Group
RE/MAX Generations
(774) 307-7101
152 Total Sales
1 in Cherry Valley
$275,000 Price
George Goulas
Peoples Broker Realty
(774) 271-5224
42 Total Sales
3 in Cherry Valley
$185K - $435K Price Range
Jennifer Juliano
Keller Williams Boston MetroWest
(508) 625-7884
149 Total Sales
1 in Cherry Valley
$285,000 Price
We collect this data history from publicly available records. To have your information removed, we recommend requesting removal directly through your county’s website.
| Date | Buyer | Sale Price | Title Company |
|---|---|---|---|
| $220,000 | -- |
We collect this data history from publicly available records. To have your information removed, we recommend requesting removal directly through your county’s website.
| Date | Status | Borrower | Loan Amount |
|---|---|---|---|
| Open | -- | $209,000 | |
| Closed | Fuller Carol A | $60,000 | |
| Previous Owner | Fuller Carol A | $50,000 |
We collect this data history from publicly available records. To have your information removed, we recommend requesting removal directly through your county’s website.
| Year | Tax Paid | Tax Assessment Tax Assessment Total Assessment is a certain percentage of the fair market value that is determined by local assessors to be the total taxable value of land and additions on the property. | Land | Improvement |
|---|---|---|---|---|
| 2025 | $5,623 | $477,700 | $86,100 | $391,600 |
| 2024 | $5,319 | $423,800 | $74,400 | $349,400 |
| 2023 | $5,054 | $393,000 | $74,400 | $318,600 |
| 2022 | $4,867 | $347,900 | $70,800 | $277,100 |
| 2021 | $5,289 | $349,600 | $70,800 | $278,800 |
| 2020 | $5,126 | $343,800 | $60,100 | $283,700 |
| 2019 | $4,960 | $328,900 | $53,900 | $275,000 |
| 2018 | $4,431 | $275,400 | $53,900 | $221,500 |
| 2017 | $4,243 | $274,100 | $53,900 | $220,200 |
| 2016 | $4,071 | $273,200 | $67,200 | $206,000 |
| 2015 | $3,972 | $273,200 | $67,200 | $206,000 |
LC
Seller's Agent in 2015
Linda Caforio
Laer Realty
SG
Buyer's Agent in 2015
Sean Grady
Real Broker MA, LLC
Source: MLS Property Information Network (MLS PIN)
MLS Number: 71782717
APN: LEIC-000034AE000501
Disclaimer: Certain information contained herein is derived from information provided by parties other than Homes.com. All information provided is deemed reliable, but is not guaranteed to be accurate and should be independently verified.
The property listing data and information, or the Images, set forth herein were provided to MLS Property Information Network, Inc. from third party sources, including sellers, lessors and public records, and were compiled by MLS Property Information Network, Inc. The property listing data and information, and the Images, are for the personal, non-commercial use of consumers having a good faith interest in purchasing or leasing listed properties of the type displayed to them and may not be used for any purpose other than to identify prospective properties which such consumers may have a good faith interest in purchasing or leasing. MLS Property Information Network, Inc. and its subscribers disclaim any and all representations and warranties as to the accuracy of the property listing data and information, or as to the accuracy of any of the Images, set forth herein.
Ask me questions while you tour the home.