
Lee Ann Parks
EXP Realty
(603) 605-1749
173 Total Sales
4 in Biddeford
$480K - $510K Price Range


Estimated Value: $487,518
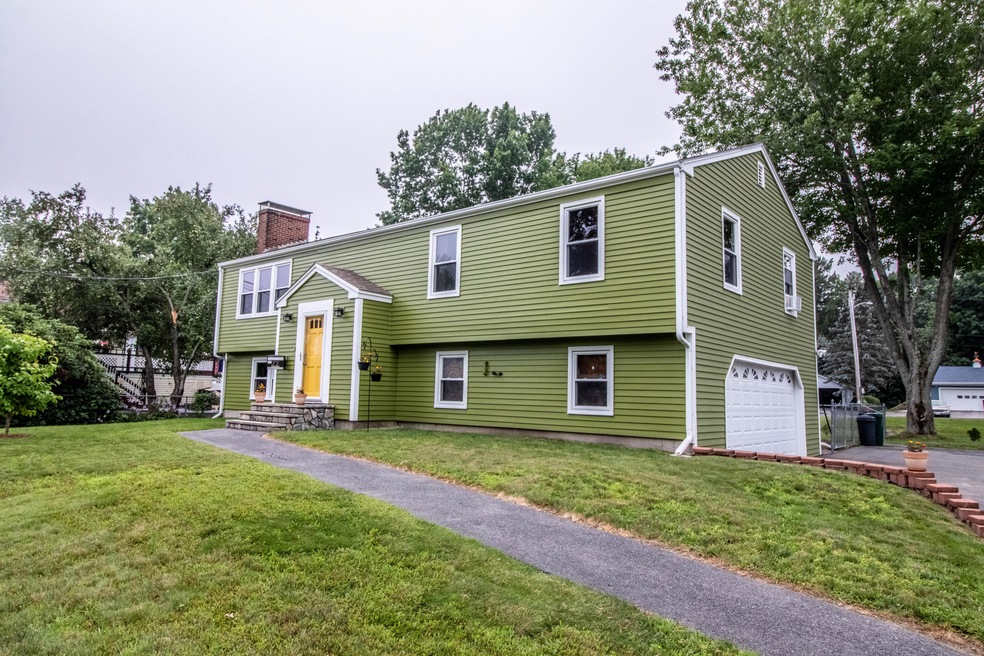
This impeccably cared for home is nestled at the end of a dead end street offering privacy in one of Biddeford's quaint in town neighborhoods! The home is a split entry that feels more like a raised ranch. Each room offers expansive space and storage! As you enter the main level you'll notice a large entry way with ample room for daily storage while you can comfortably meet your guests. The main living area is as cozy as it is bright with a main focal point being the stunning fireplace with custom floating mantel. The kitchen is open to the living room and while it is an eat-in kitchen the dining space offers room for all. Hardwood flooring throughout the main level of the home, no carpets! The master bedroom offers a private half bathroom! On the lower level you'll love the large family room also including a stunning fireplace with custom mantel! Each level offers a full bathroom! You'll love this lot, not only is it the last home on a dead end street, it is also fully fenced in! Close to daily conveniences, local schools are walk-able, easy access to the highway and local beaches!
Last Agent to Sell the Property
Berkshire Hathaway HomeServices Verani Realty Listed on: 08/12/2021
Last Buyer's Agent
Jonny Carr Kathie Carr
Bean Group
We collect this data history from publicly available records. To have your information removed, we recommend requesting removal directly through your county’s website.
Lee Ann Parks
EXP Realty
(603) 605-1749
173 Total Sales
4 in Biddeford
$480K - $510K Price Range
Marc Cardullo
Freedom Realty
(207) 204-9994
37 Total Sales
3 in Biddeford
$312K - $760K Price Range
Davian Akers
Keller Williams Realty
(207) 544-4158
126 Total Sales
1 in Biddeford
$220,000 Price
Elias Leland
Coldwell Banker Realty
(207) 544-4351
115 Total Sales
12 in Biddeford
$280K - $490K Price Range
Melinda Torrens
Epique Realty
(833) 268-6193
29 Total Sales
1 in Biddeford
$435,000 Price
Holly Bancroft Brown
Hearth & Key Realty
(207) 515-8627
62 Total Sales
1 in Biddeford
$300,000 Price
We collect this data history from publicly available records. To have your information removed, we recommend requesting removal directly through your county’s website.
| Date | Buyer | Sale Price | Title Company |
|---|---|---|---|
| -- | None Available | ||
| Slinker Ronald L | -- | -- |
We collect this data history from publicly available records. To have your information removed, we recommend requesting removal directly through your county’s website.
| Date | Status | Borrower | Loan Amount |
|---|---|---|---|
| Open | $385,000 | ||
| Closed | Slinker Ronald L | $179,000 |
We collect this data history from publicly available records. To have your information removed, we recommend requesting removal directly through your county’s website.
| Date | Event | Price | List to Sale | Price per Sq Ft | Prior Sale |
|---|---|---|---|---|---|
| 10/29/2021 10/29/21 | Sold | $385,000 | +11.6% | $205 / Sq Ft | |
| 08/17/2021 08/17/21 | Pending | -- | -- | -- | |
| 08/11/2021 08/11/21 | For Sale | $345,000 | +92.7% | $184 / Sq Ft | |
| 06/21/2013 06/21/13 | Sold | $179,000 | -5.7% | $95 / Sq Ft | View Prior Sale |
| 05/15/2013 05/15/13 | Pending | -- | -- | -- | |
| 03/27/2013 03/27/13 | For Sale | $189,900 | -- | $101 / Sq Ft |
We collect this data history from publicly available records. To have your information removed, we recommend requesting removal directly through your county’s website.
| Year | Tax Paid | Tax Assessment Tax Assessment Total Assessment is a certain percentage of the fair market value that is determined by local assessors to be the total taxable value of land and additions on the property. | Land | Improvement |
|---|---|---|---|---|
| 2025 | $5,653 | $378,400 | $152,400 | $226,000 |
| 2024 | $5,401 | $379,800 | $152,400 | $227,400 |
| 2023 | $4,946 | $377,000 | $149,600 | $227,400 |
| 2022 | $4,698 | $286,300 | $84,200 | $202,100 |
| 2021 | $4,454 | $244,300 | $71,200 | $173,100 |
| 2020 | $4,002 | $224,100 | $64,700 | $159,400 |
| 2019 | $4,478 | $224,100 | $64,700 | $159,400 |
| 2018 | $4,415 | $224,100 | $64,700 | $159,400 |
| 2017 | $4,257 | $212,100 | $64,700 | $147,400 |
| 2016 | $4,212 | $212,100 | $64,700 | $147,400 |
| 2015 | $3,935 | $212,100 | $64,700 | $147,400 |
| 2014 | $4,028 | $212,100 | $64,700 | $147,400 |
| 2013 | -- | $213,300 | $60,400 | $152,900 |
Seller's Agent in 2021
Christina Connell
Berkshire Hathaway HomeServices Verani Realty
(207) 423-7292
148 Total Sales
JK
Buyer's Agent in 2021
Jonny Carr Kathie Carr
Bean Group
CD
Seller's Agent in 2013
Cynthia Dubois-Cote
Berkshire Hathaway HomeServices Verani Realty
GC
Buyer's Agent in 2013
Gregory Cloutier
Berkshire Hathaway HomeServices Verani Realty
(207) 282-7552
5 Total Sales
Source: Maine Listings
MLS Number: 1504702
APN: BIDD-000029-000000-000018-000001
Disclaimer: Certain information contained herein is derived from information provided by parties other than Homes.com. All information provided is deemed reliable, but is not guaranteed to be accurate and should be independently verified.
Listing data is derived in whole or in part from Maine Real Estate Information System, Inc. (d/b/a Maine Listings) and is for consumers' personal, noncommercial use only. Dimensions are approximate and not guaranteed. All data should be independently verified.
© 2026 Maine Real Estate Information System, Inc. All Rights Reserved. Equal Housing Opportunity.
Homes.com, LLC, 17600 Laguna Canyon Rd Irvine, CA 92618 (888)-952-6393

Ask me questions while you tour the home.