
Teri Kuchenbrod
TAKE ACTION PROPERTIES, LLC
(689) 220-1079
56 Total Sales
81 in Palm Coast
$87K - $3.4M Price Range

Estimated Value: $323,093 - $335,000
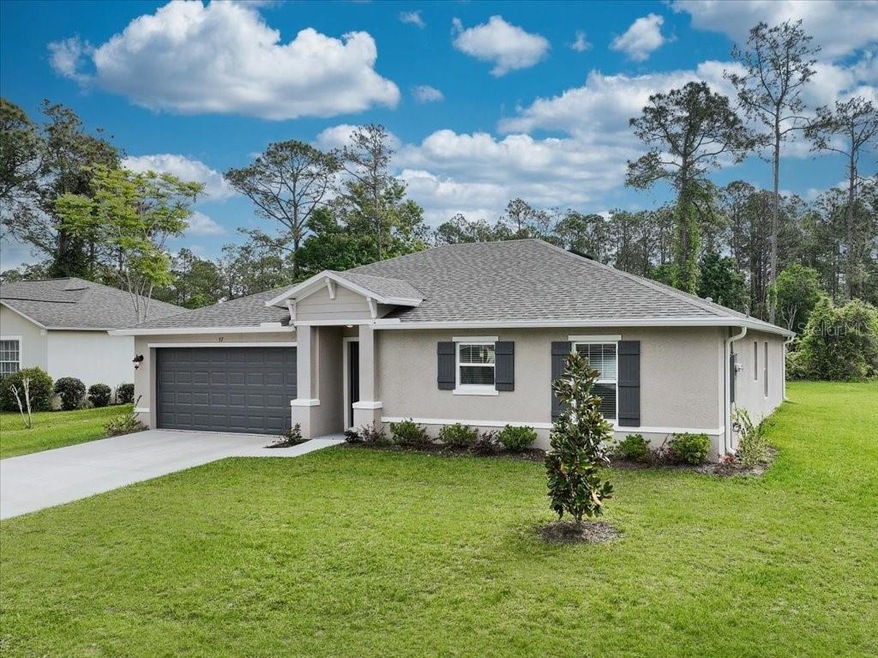
MOVE-IN READY HOME! UP TO 10K FLEX CASH with PREFERRED LENDER & TITLE! This stunning BRAND-NEW CONSTRUCTION home is a perfect blend of elegance and comfort while offering a lifestyle of luxury and convenience. The block and stucco construction of this open floor-plan encompasses 4 bedrooms, 2 baths, with 1650 sq. ft. of living space while highlighting vaulted ceilings in the kitchen, dining and living room. Revel in the aesthetic appeal of white shaker-style cabinets paired with Ornamental White granite countertops. Enjoy the luxury vinyl plank flooring that graces the entire home! Additionally, there is a Stainless-Steel appliance package INCLUDED! Featuring appliances are a 24.3 cubic foot side-by-side refrigerator with a built-in ice maker, a 30 freestanding smooth top electric range, a 1.6 cubic foot over-the-range microwave, and a dishwasher. As a bonus, a 2-10 Builder's Warranty accompanies your purchase. NOTE: Pictures are for example purposes ONLY
Last Agent to Sell the Property
INB REALTY LLC Brokerage Phone: 855-694-6634 License #3420741 Listed on: 02/10/2025
We collect this data history from publicly available records. To have your information removed, we recommend requesting removal directly through your county’s website.
Teri Kuchenbrod
TAKE ACTION PROPERTIES, LLC
(689) 220-1079
56 Total Sales
81 in Palm Coast
$87K - $3.4M Price Range
Jesus Garcia
YOUR HOME SOLD GUARANTEED REAL
(386) 749-8894
293 Total Sales
2 in Palm Coast
$275K - $370K Price Range
Daniel Rodriguez
NEW HEIGHTS REALTY GROUP
(689) 220-1798
116 Total Sales
1 in Palm Coast
$210,000 Price
Z Colon
ELITE REALTY AGENCY LLC
(689) 220-2117
34 Total Sales
1 in Palm Coast
$65,000 Price
Jessica McKinney
FLORIDA REALTY EXCHANGE LLC
(407) 567-0983
31 Total Sales
1 in Palm Coast
$400,000 Price
Angela Cerniglia
LPT REALTY LLC (PALM COAST)
(727) 732-3314
61 Total Sales
38 in Palm Coast
$200K - $615K Price Range
We collect this data history from publicly available records. To have your information removed, we recommend requesting removal directly through your county’s website.
| Date | Buyer | Sale Price | Title Company |
|---|---|---|---|
| $320,000 | None Listed On Document | ||
| 22 Londonderry Drive Trust | $59,500 | None Listed On Document | |
| Anderson Thomas R | $30,000 | -- | |
| Norbert H Hoffman Living Tr | -- | -- |
We collect this data history from publicly available records. To have your information removed, we recommend requesting removal directly through your county’s website.
| Date | Status | Borrower | Loan Amount |
|---|---|---|---|
| Open | $255,992 |
We collect this data history from publicly available records. To have your information removed, we recommend requesting removal directly through your county’s website.
| Date | Event | Price | List to Sale | Price per Sq Ft | Prior Sale |
|---|---|---|---|---|---|
| 07/24/2025 07/24/25 | Sold | $319,990 | -3.9% | $194 / Sq Ft | |
| 06/22/2025 06/22/25 | Pending | -- | -- | -- | |
| 06/04/2025 06/04/25 | Price Changed | $332,990 | -1.5% | $202 / Sq Ft | |
| 05/30/2025 05/30/25 | Price Changed | $337,990 | +0.6% | $205 / Sq Ft | |
| 03/03/2025 03/03/25 | Price Changed | $335,990 | -1.5% | $204 / Sq Ft | |
| 02/10/2025 02/10/25 | For Sale | $340,990 | +473.1% | $207 / Sq Ft | |
| 03/08/2024 03/08/24 | Sold | $59,500 | 0.0% | $6 / Sq Ft | View Prior Sale |
| 02/07/2024 02/07/24 | Pending | -- | -- | -- | |
| 02/06/2024 02/06/24 | For Sale | $59,500 | -- | $6 / Sq Ft |
We collect this data history from publicly available records. To have your information removed, we recommend requesting removal directly through your county’s website.
| Year | Tax Paid | Tax Assessment Tax Assessment Total Assessment is a certain percentage of the fair market value that is determined by local assessors to be the total taxable value of land and additions on the property. | Land | Improvement |
|---|---|---|---|---|
| 2025 | $552 | $55,500 | $55,500 | |
| 2024 | $530 | $46,500 | $46,500 | |
| 2023 | $530 | $46,500 | $46,500 | $0 |
| 2022 | $521 | $47,000 | $47,000 | $0 |
| 2021 | $385 | $25,000 | $25,000 | $0 |
| 2020 | $340 | $20,000 | $20,000 | $0 |
| 2019 | $312 | $18,000 | $18,000 | $0 |
| 2018 | $277 | $14,500 | $14,500 | $0 |
| 2017 | $244 | $12,000 | $12,000 | $0 |
| 2016 | $230 | $10,890 | $0 | $0 |
| 2015 | $204 | $9,900 | $0 | $0 |
| 2014 | $187 | $9,000 | $0 | $0 |
Seller's Agent in 2025
Joshua Brammer
INB REALTY LLC
(865) 323-9892
119 Total Sales
ES
Buyer's Agent in 2025
Emily Schans
SIMPLY REAL ESTATE
(989) 745-3099
16 Total Sales
NP
Seller's Agent in 2024
Nancy Peters
BERKSHIRE HATHAWAY HOMESERVICE (FLORIDA PARK)
(386) 931-8343
37 Total Sales
AR
Buyer's Agent in 2024
Ann Richter
INB REALTY LLC
(407) 986-9800
390 Total Sales
Source: Stellar MLS
MLS Number: FC307227
APN: 07-11-31-7037-01270-0170
Disclaimer: Certain information contained herein is derived from information provided by parties other than Homes.com. All information provided is deemed reliable, but is not guaranteed to be accurate and should be independently verified.
All data is obtained from various sources and may not have been verified by broker or MLS GRID. Supplied Open House Information is subject to change without notice. All information should be independently reviewed and verified for accuracy. Properties may or may not be listed by the office/agent presenting the information. Some IDX listings have been excluded from this website. IDX information is provided exclusively for personal, non-commercial use, and may not be used for any purpose other than to identify prospective properties consumers may be interested in purchasing. Information is deemed reliable but not guaranteed.
Listings courtesy of Stellar MLS as distributed by MLS GRID.
Based on information submitted to the MLS GRID
Listing Information presented by local MLS brokerage: Ten-X - (888)-952-6393
Ask me questions while you tour the home.